






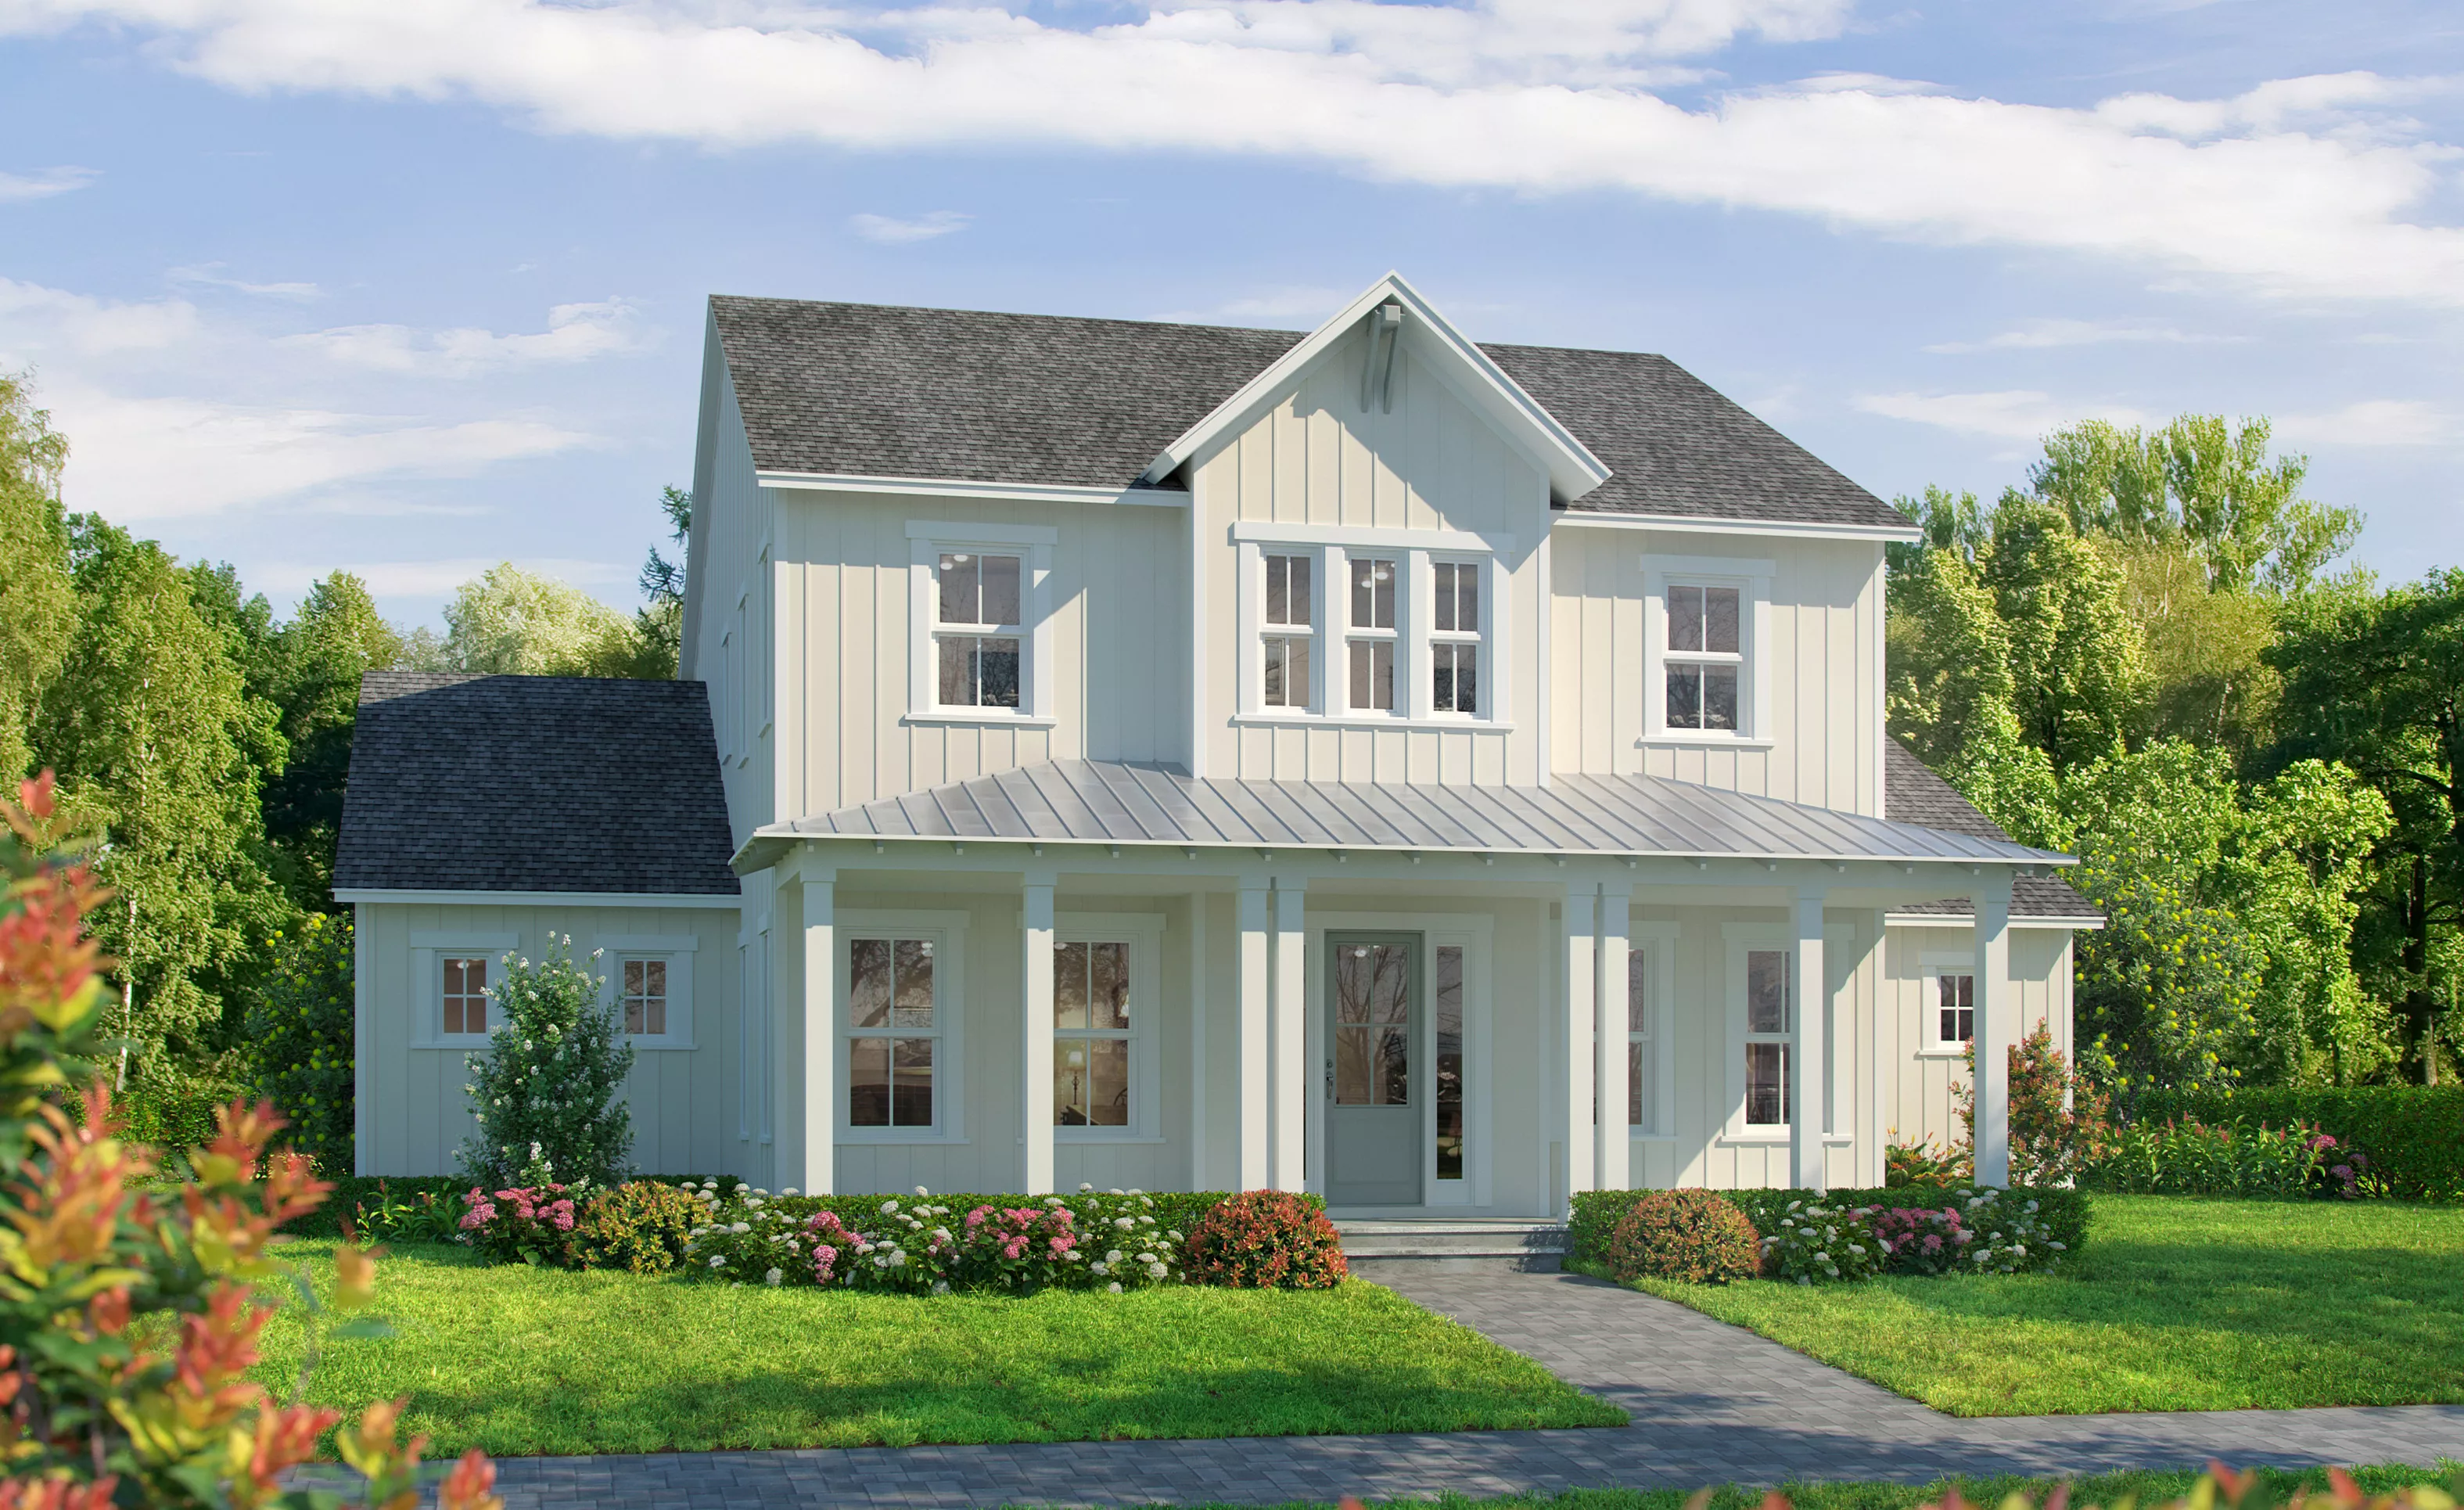
Baldwin
Introducing the Baldwin, a beautifully designed, spacious 3,782 sq. ft. home that offers the perfect blend of luxury and functionality. With five bedrooms, four baths, and a three-car garage, this two-story home is tailored for both everyday living and elegant entertaining. As you enter through the inviting covered porch, you’ll find yourself in a welcoming foyer that flows effortlessly into the open-concept living spaces. The expansive living room, bathed in natural light, seamlessly connects to a modern, gourmet kitchen with a large central island—ideal for family gatherings and culinary adventures alike.
Adjacent to the kitchen is a cozy nook, perfect for casual dining, and a formal dining area for special occasions. Off the main living area, a covered lanai extends your living space outdoors, inviting you to relax or entertain while enjoying a view of your backyard. The first-floor master suite is a true retreat, featuring a spacious bedroom, a luxurious bathroom with a soaking tub, and a large walk-in closet, giving you a serene space to unwind.
The first floor also includes a versatile study for remote work or a quiet reading corner, a secondary bedroom with an adjacent bath, and a functional laundry room with ample storage. Upstairs, discover the ultimate family zone, where a large game room serves as the central hub for relaxation and entertainment. The upper level hosts three more bedrooms, each with walk-in closets, and two bathrooms, ensuring that every family member has a space to call their own.
As with all ICI Homes, the Baldwin can be customized to suit your unique lifestyle. Want a larger game room, a dedicated home theater, or an extended outdoor lanai? Our in-house design team is ready to help you create a home that fits your vision. With a commitment to quality craftsmanship and innovative design, ICI Homes offers you a space that not only meets but elevates your expectations of what home should be.
The Baldwin, Available in These Communities

Seven Pines
Custom Build
Custom Build
Rear Load
Jacksonville, Florida
Mortgage Calculator
Calculate Your Mortgage Payment
Results
Monthly Payment Amount by Term
Enter your numbers and press Calculate to see your payment breakdown.