




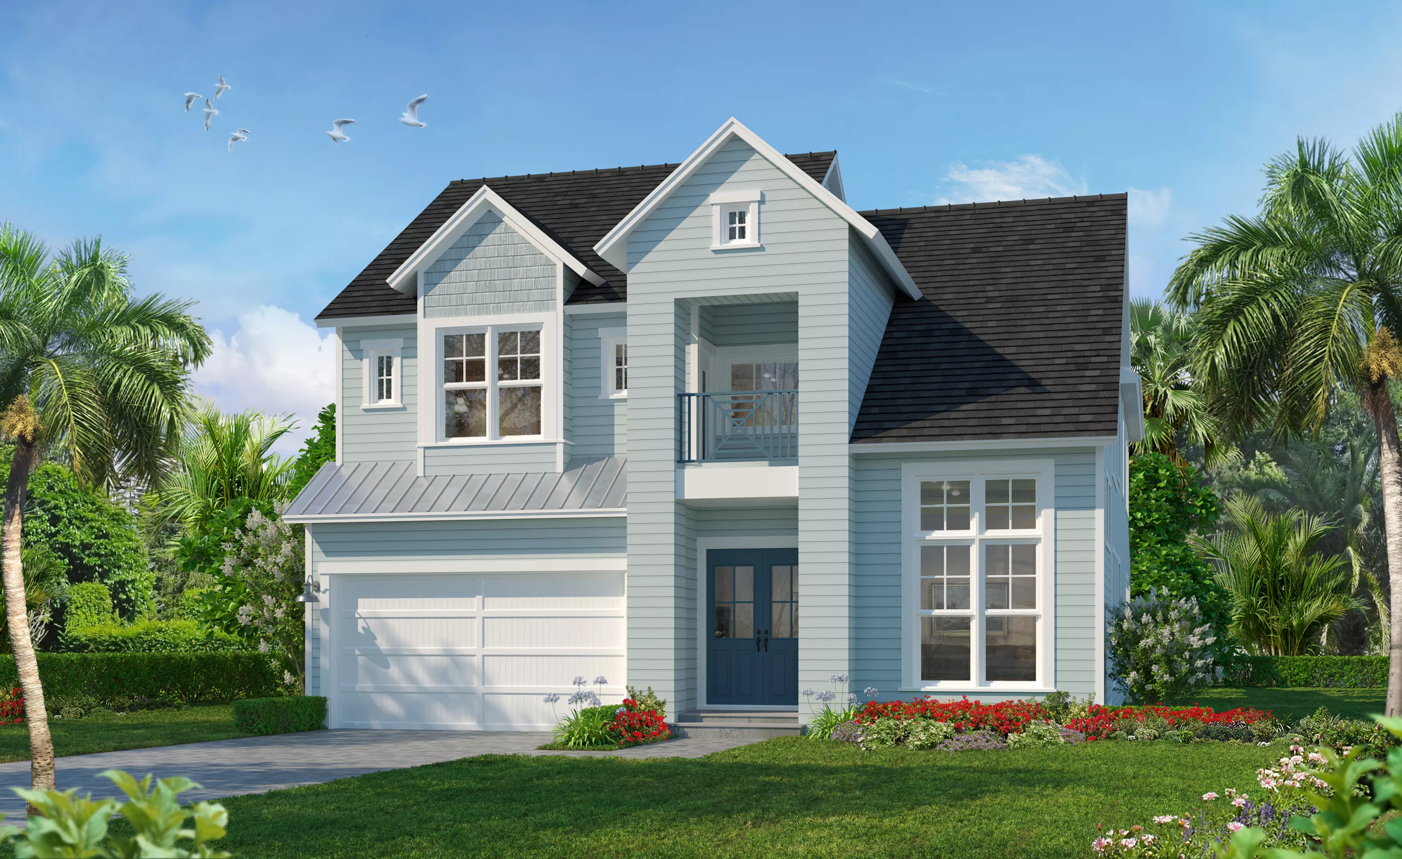
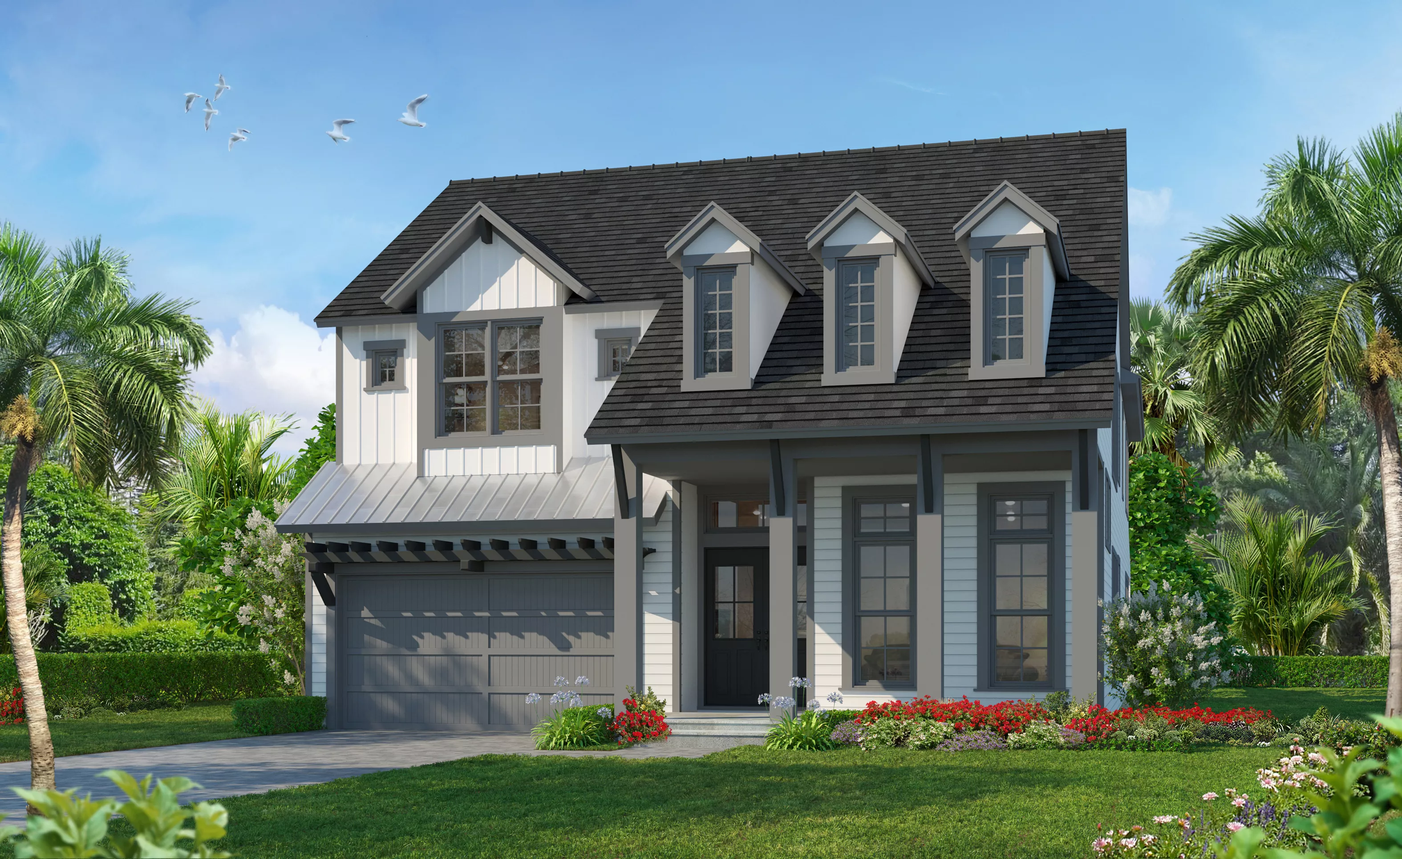
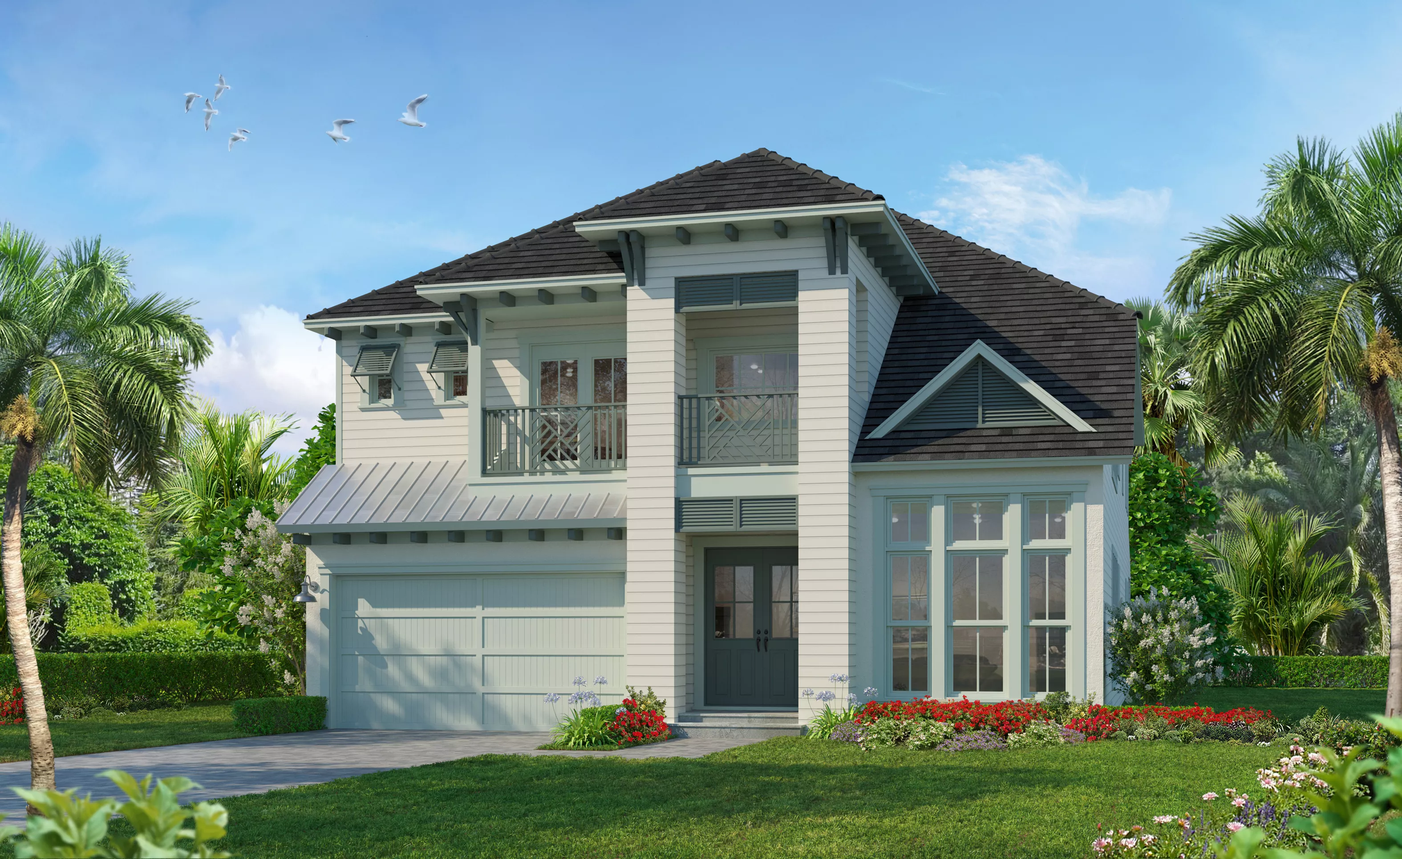
Vista Costera II
Step into the Vista Costera II, a refined evolution of one of ICI Homes’ most celebrated floorplans, offering all the elegance and thoughtful design of the original with exciting new updates tailored to meet today’s lifestyle needs.
This stunning home boasts 4 bedrooms, 3 bathrooms, a 3-car garage, and a spacious layout designed with flexibility and flow in mind. The moment you enter, you’re welcomed by a grand foyer that opens into an airy, light-filled living area where soaring ceilings and expansive windows invite the outdoors in.
The Vista Costera II reimagines the second floor for ultimate efficiency by removing the upstairs master suite to create a more streamlined, open space that stops gracefully at the rear of the living room. Now, the second floor features a rear-positioned game room that is perfect for movie nights, a teen lounge, or even a creative workspace. A convenient Jack and Jill bathroom now connects Bedrooms 2 and 3, while Bedroom 4 has moved to the opposite side of the home for added privacy and flexibility.
Downstairs, the primary suite has been thoughtfully redesigned for comfort and practicality. While the bedroom is slightly more compact, it maintains a luxurious feel with an all-new bath layout and a reconfigured walk-in closet. The suite now ends at the same rear line as the main living area, allowing for a full-width lanai that becomes your personal Florida escape, ideal for hosting, relaxing, or enjoying peaceful preserve or lake views.
The gourmet kitchen remains the heart of the home, perfectly positioned with an open sightline to the living and dining spaces. An oversized island, high-end appliances, and abundant storage make it a dream for both everyday living and special occasions. As always, ICI Homes’ signature customization options ensure this kitchen can be crafted around your unique vision.
Welcome to the next chapter of elegant, personalized living. Welcome home to the Vista Costera II.
The Vista Costera II, Available in These Communities
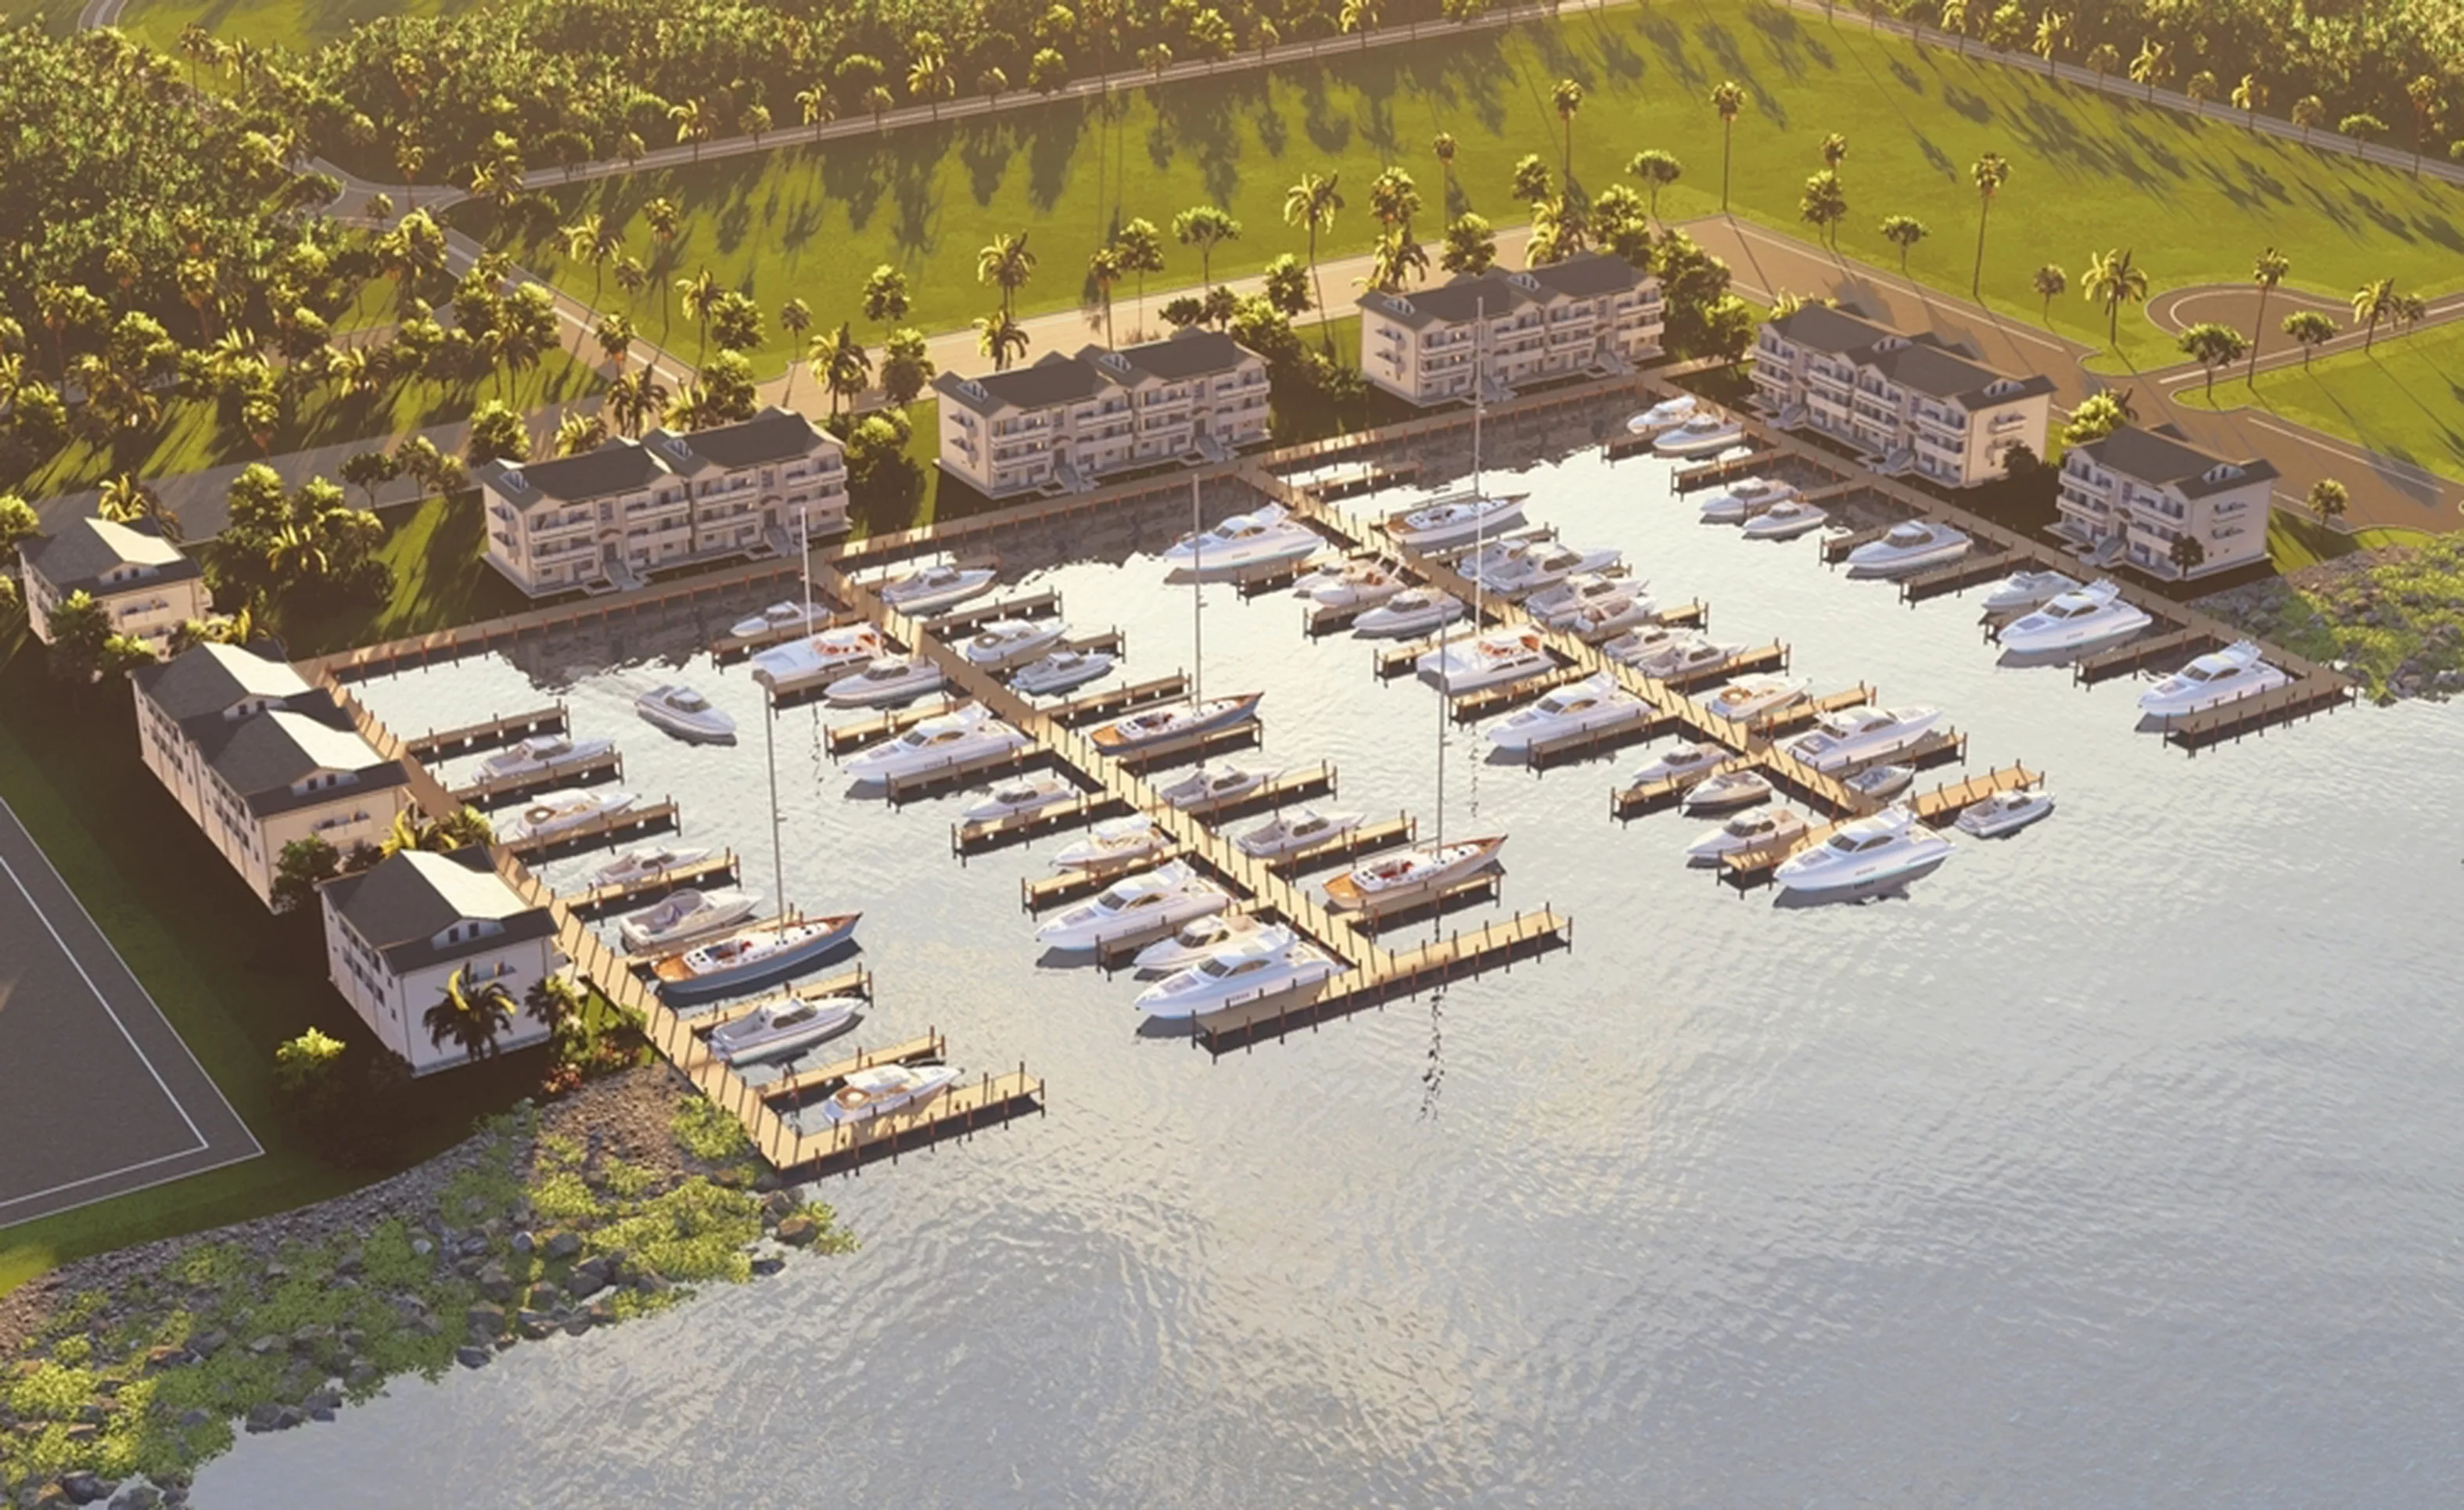
Veranda Bay
Custom Build
Custom Build
Flagler Beach, Florida
Mortgage Calculator
Calculate Your Mortgage Payment
Results
Monthly Payment Amount by Term
Enter your numbers and press Calculate to see your payment breakdown.