





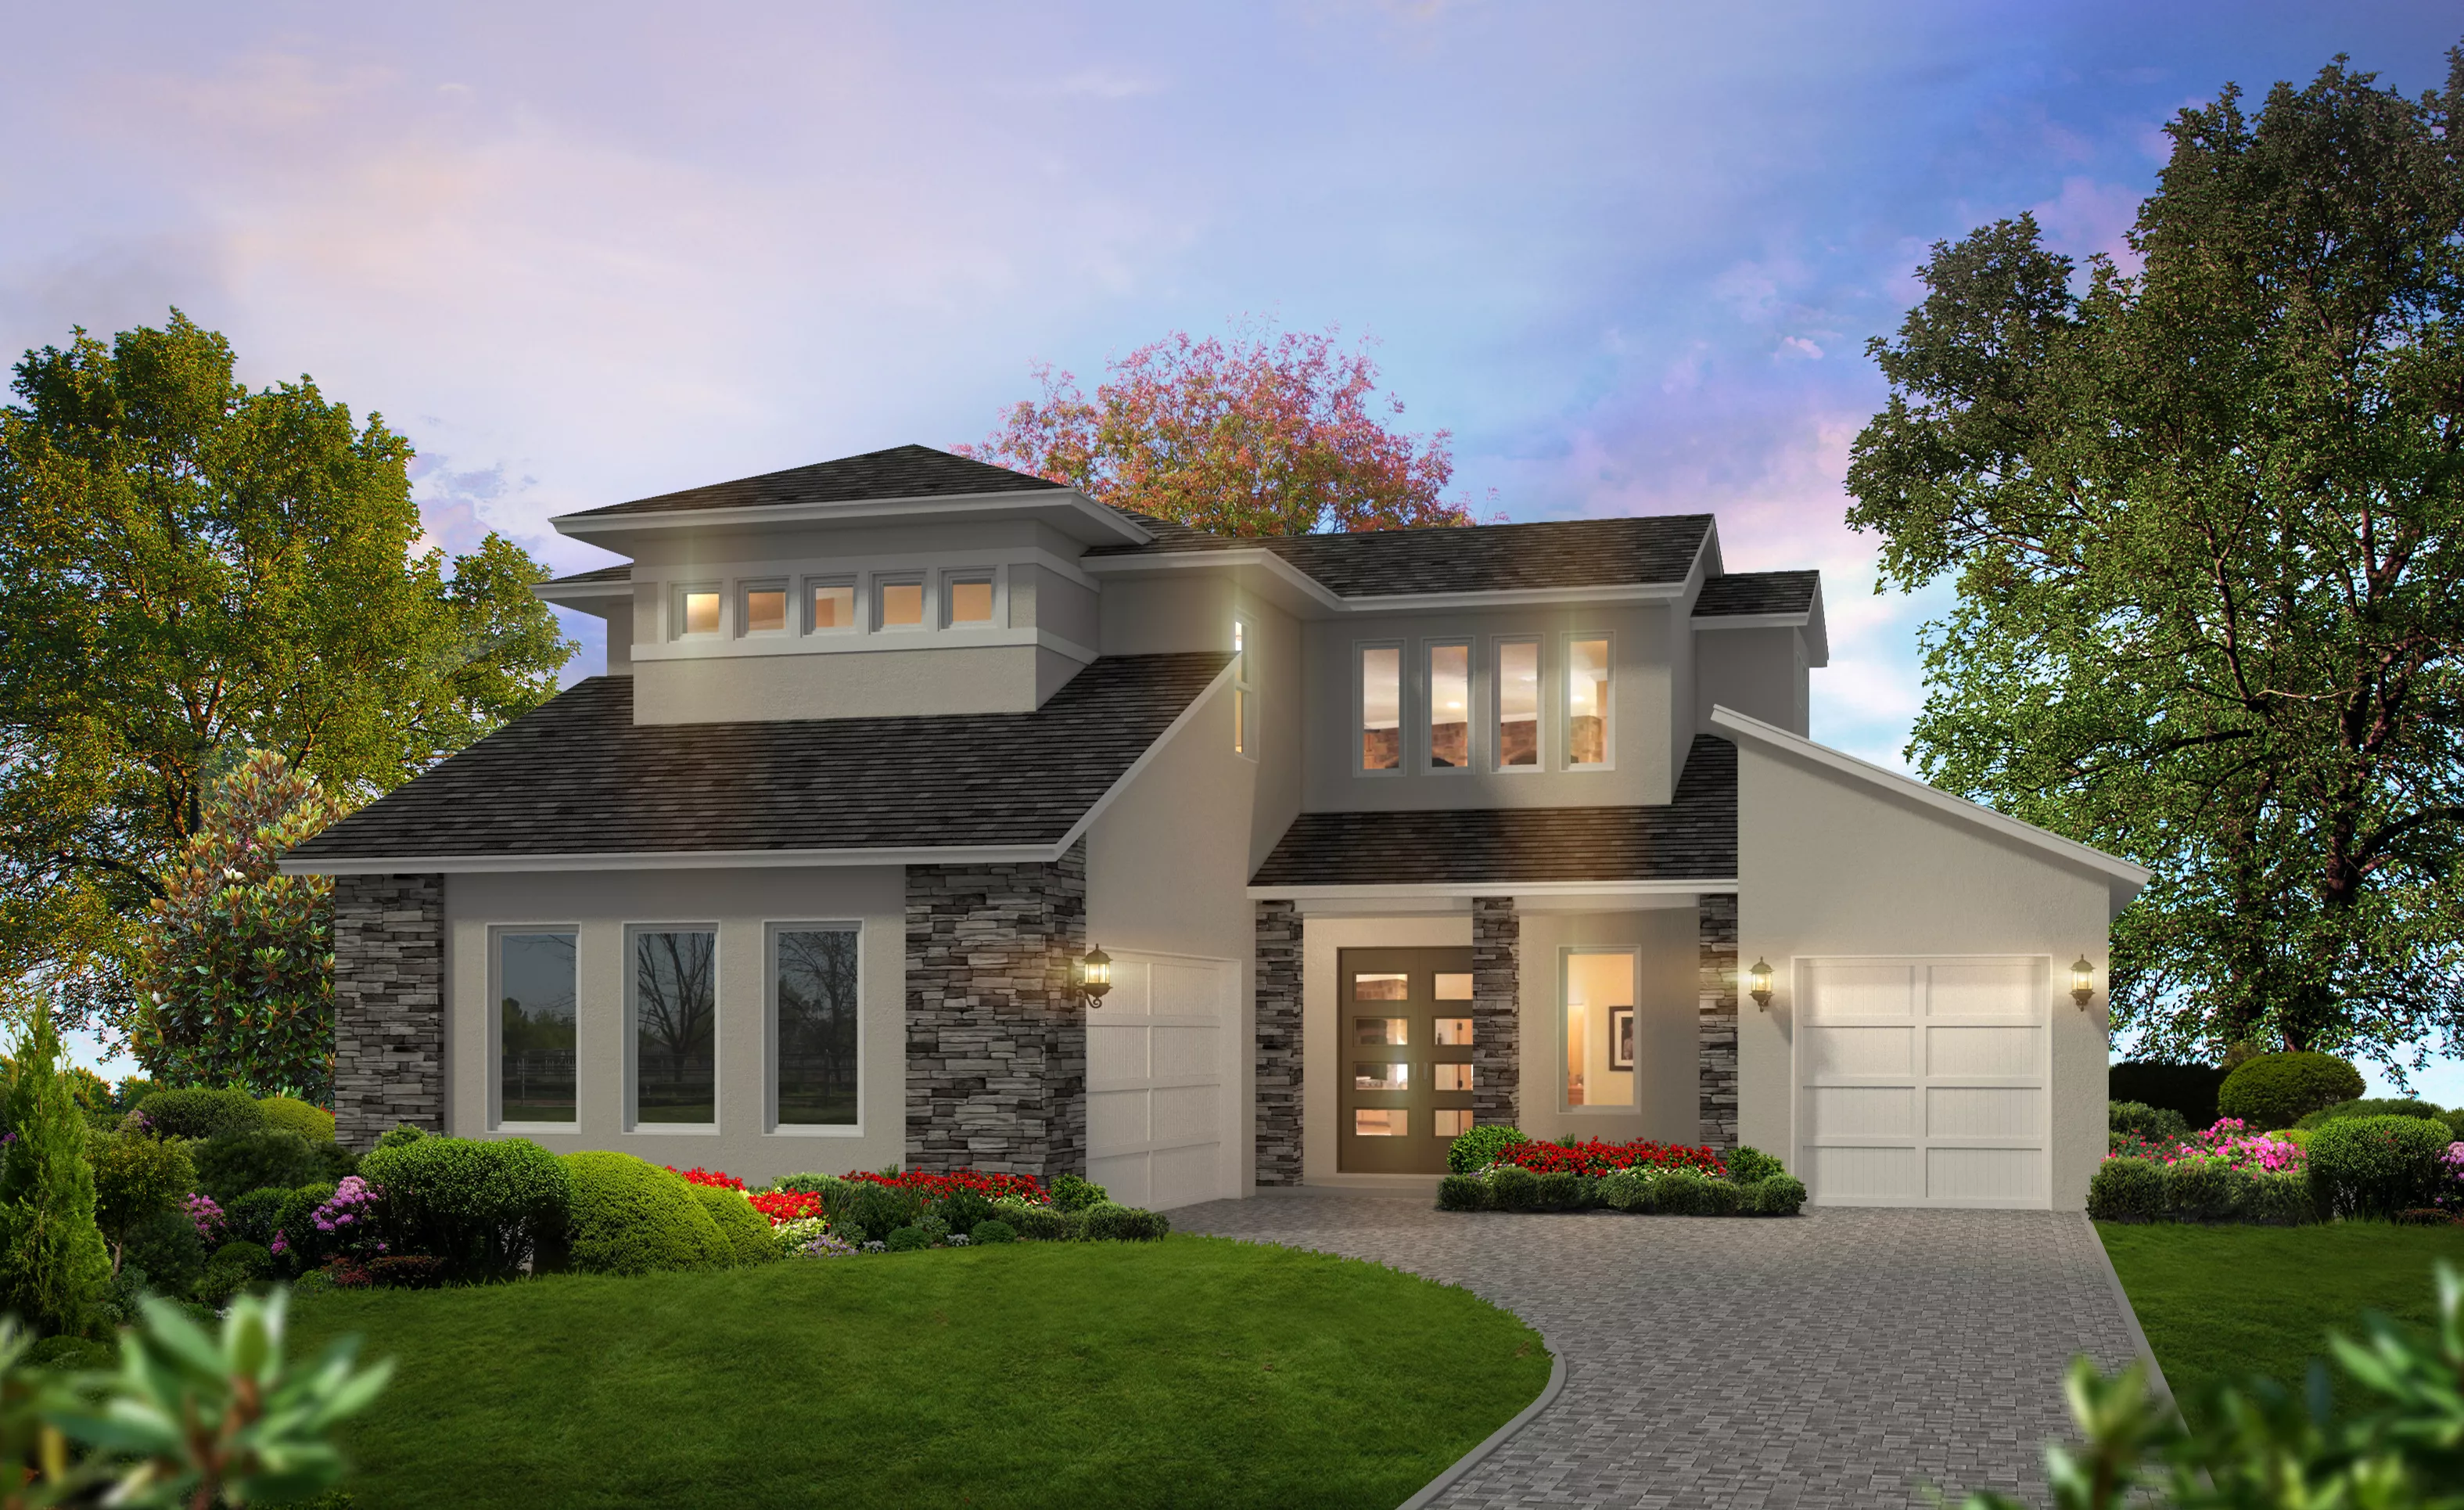

Pacifica
Discover the elegant charm and smart design of the Pacifica, a beautifully crafted 3,156 sq ft, two-story home that perfectly balances open living with private retreats. Featuring four bedrooms, three and a half baths, and a two-car courtyard garage, this home provides ample space and thoughtful functionality for growing families or those who love to entertain.
Step into a grand two-story foyer that sets the tone for the home’s bright and airy atmosphere. The heart of the Pacifica is the expansive open-concept living area, where a gourmet kitchen, spacious dining space, and generous living room flow seamlessly—perfect for family gatherings or quiet nights at home. Just off the living room, a covered lanai offers an inviting space for outdoor relaxation.
The first-floor master suite is a true retreat, complete with a luxurious master bath, large walk-in closet, and direct access to the laundry for ultimate convenience. A private study offers a quiet space for remote work or reading.
Upstairs, a spacious game room creates a secondary living space flanked by three additional bedrooms and two full bathrooms, including a convenient Jack-and-Jill layout. Whether you're hosting guests or accommodating family, this upper-level layout provides flexibility and privacy.
The courtyard garage adds a unique architectural touch and enhances curb appeal, while still offering plenty of storage and parking.
As with every ICI Home, the Pacifica can be customized to your lifestyle with endless options—because we don’t just build homes, we build outside the box.
The Pacifica, Available in These Communities
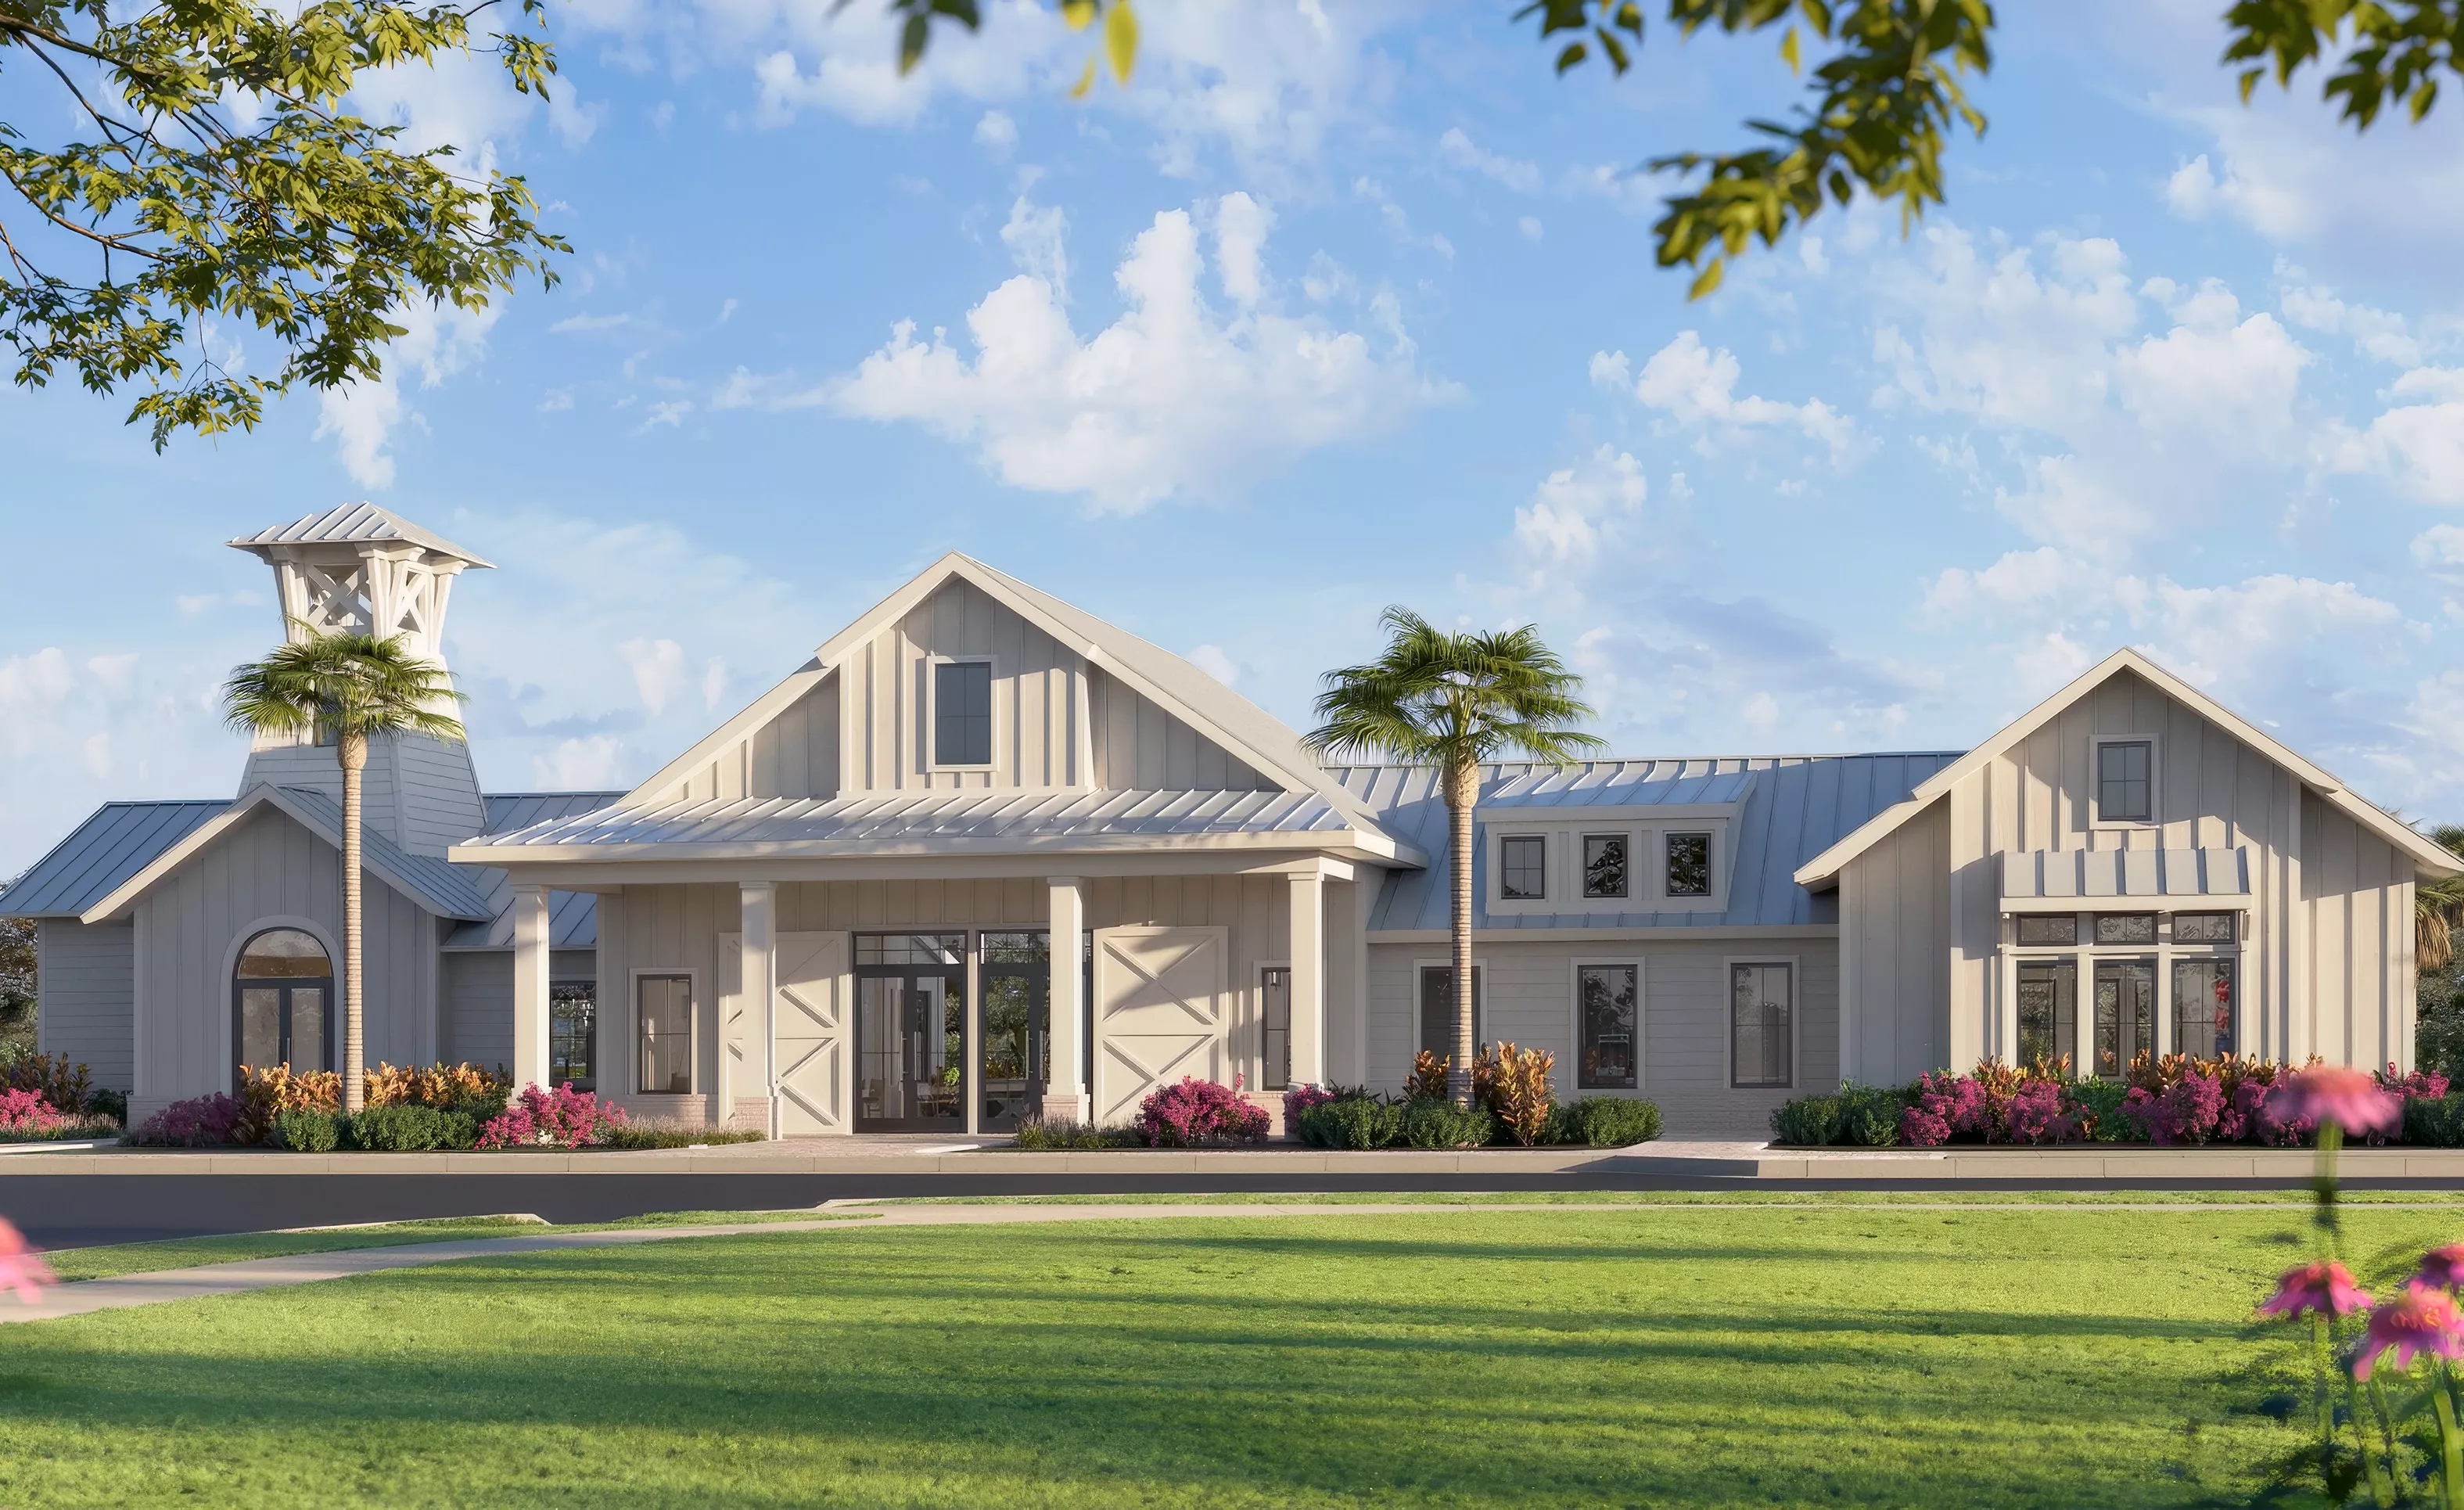
Oakbend in Wellen Park
Custom Build
Custom Build
Venice, Florida
Mortgage Calculator
Calculate Your Mortgage Payment
Results
Monthly Payment Amount by Term
Enter your numbers and press Calculate to see your payment breakdown.