




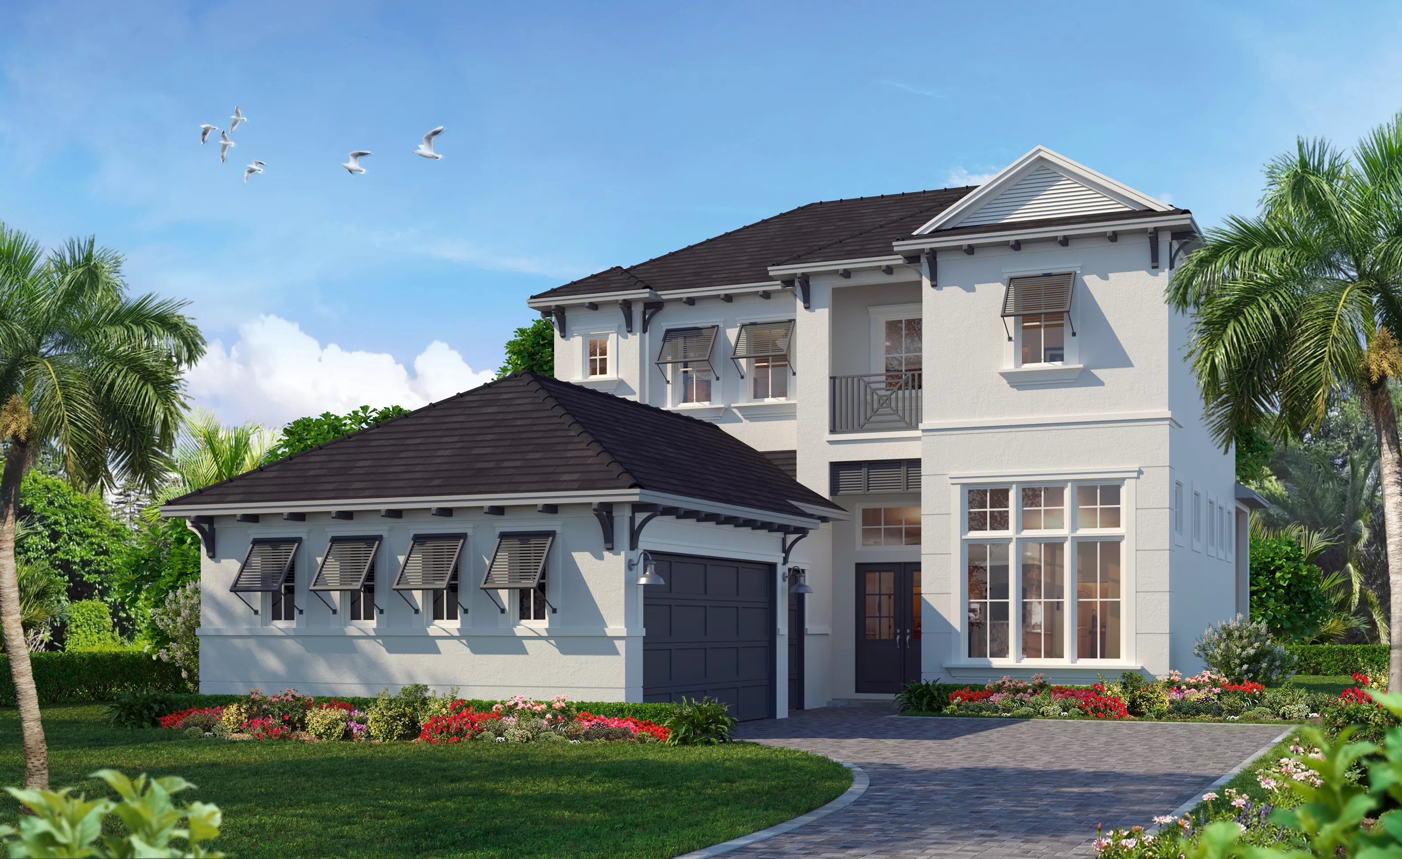
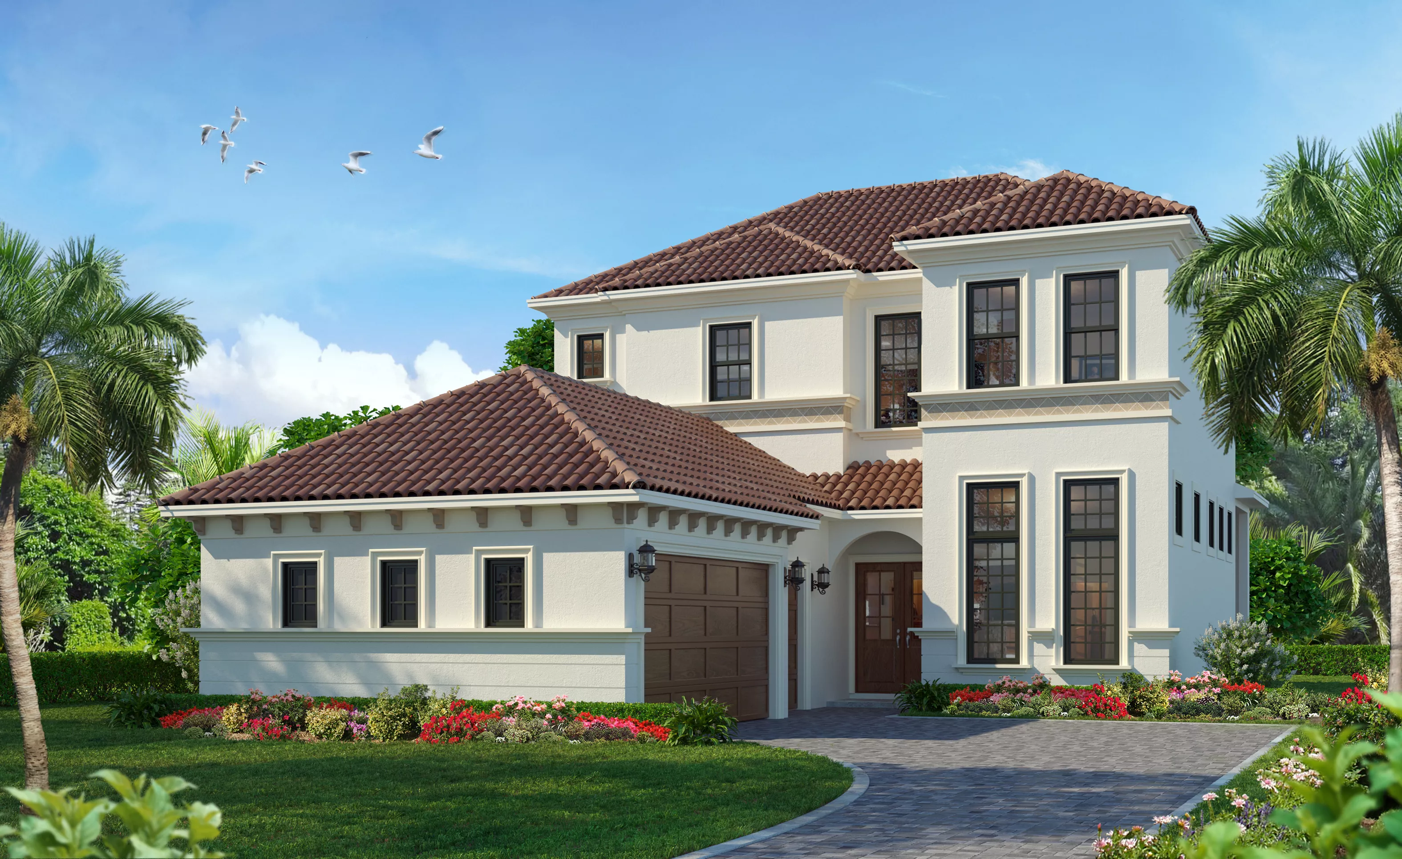
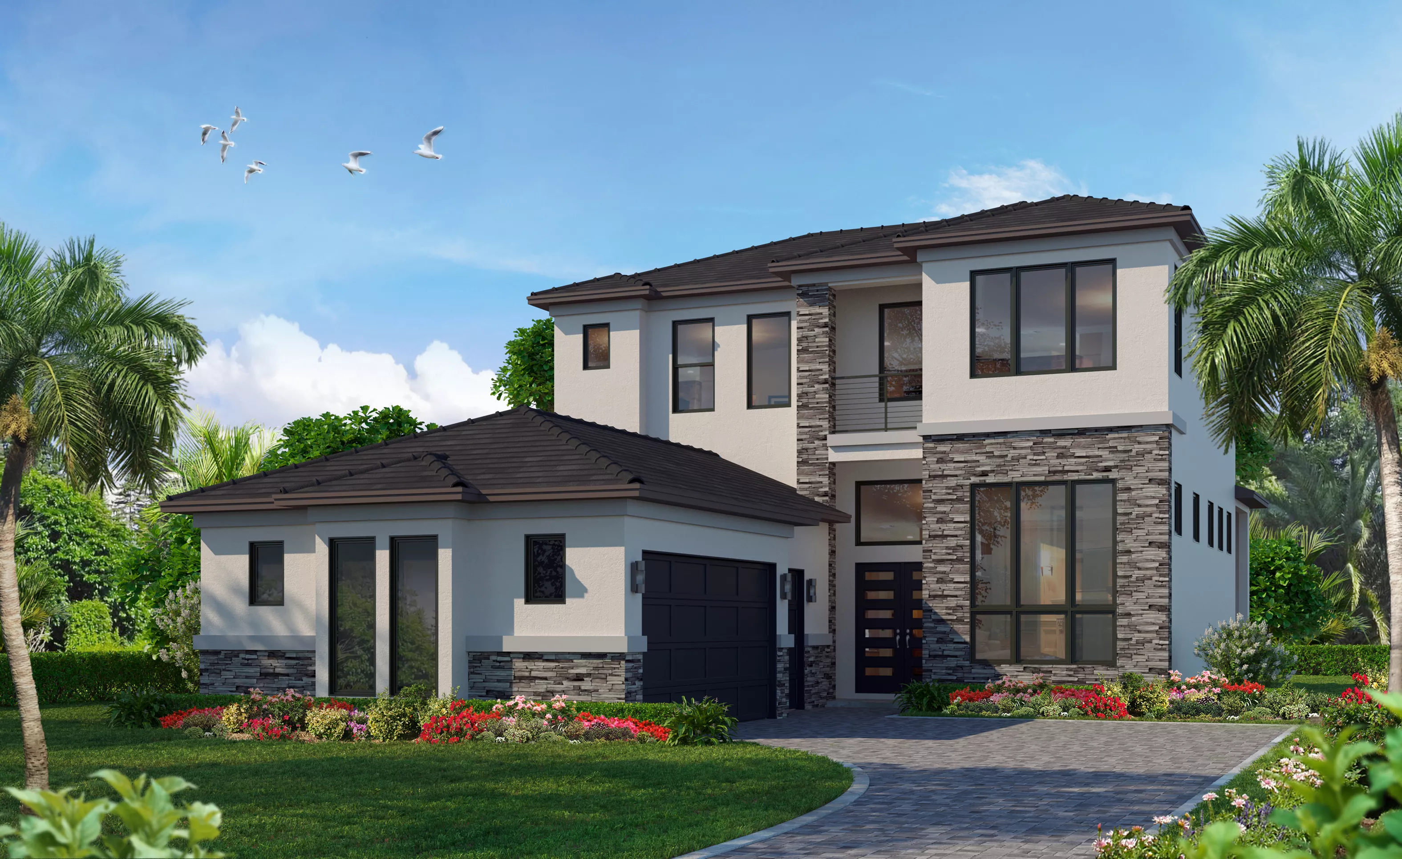
San Remo
Step into a home designed for Florida living at its finest, the San Remo. Spanning around 3,264 sq ft across two spacious stories, this thoughtfully designed floorplan blends luxury, flexibility, and family functionality.
The heart of the home is the open-concept main living area, where the kitchen, dining, and living room flow seamlessly, perfect for entertaining or relaxing with loved ones. A spacious flex room near the foyer offers endless possibilities: home office, den, playroom, or even a formal dining space.
The owner’s suite, privately tucked on the first floor, offers a true retreat with an expansive walk-in closet and a spa-inspired bath complete with dual vanities, soaking tub, and a walk-in shower.
Upstairs, three generously sized bedrooms and a large game room await, creating a haven for kids, guests, or multigenerational living. A front-facing balcony adds charm and outdoor access, while the optional rear balcony available in small or large versions off the game room makes the most of preserve, lake, or community views.
Unique to the San Remo is its 2-car plus golf cart garage design, with the option to split the garages for added functionality. Choose a courtyard-style entry between the garages to create a private, welcoming arrival space, ideal for landscaping or a seating nook.
Crafted with ICI Homes’ signature attention to detail and ability to build outside the box, the San Remo is a showcase of award-winning design and smart customization. Whether you’re dreaming of a multigenerational sanctuary or a luxury home that grows with your lifestyle, the San Remo is the canvas for your imagination.
The San Remo, Available in These Communities

Oasis at Hammock Dunes
Custom Build
Custom Build
Palm Coast, Florida
Mortgage Calculator
Calculate Your Mortgage Payment
Results
Monthly Payment Amount by Term
Enter your numbers and press Calculate to see your payment breakdown.