






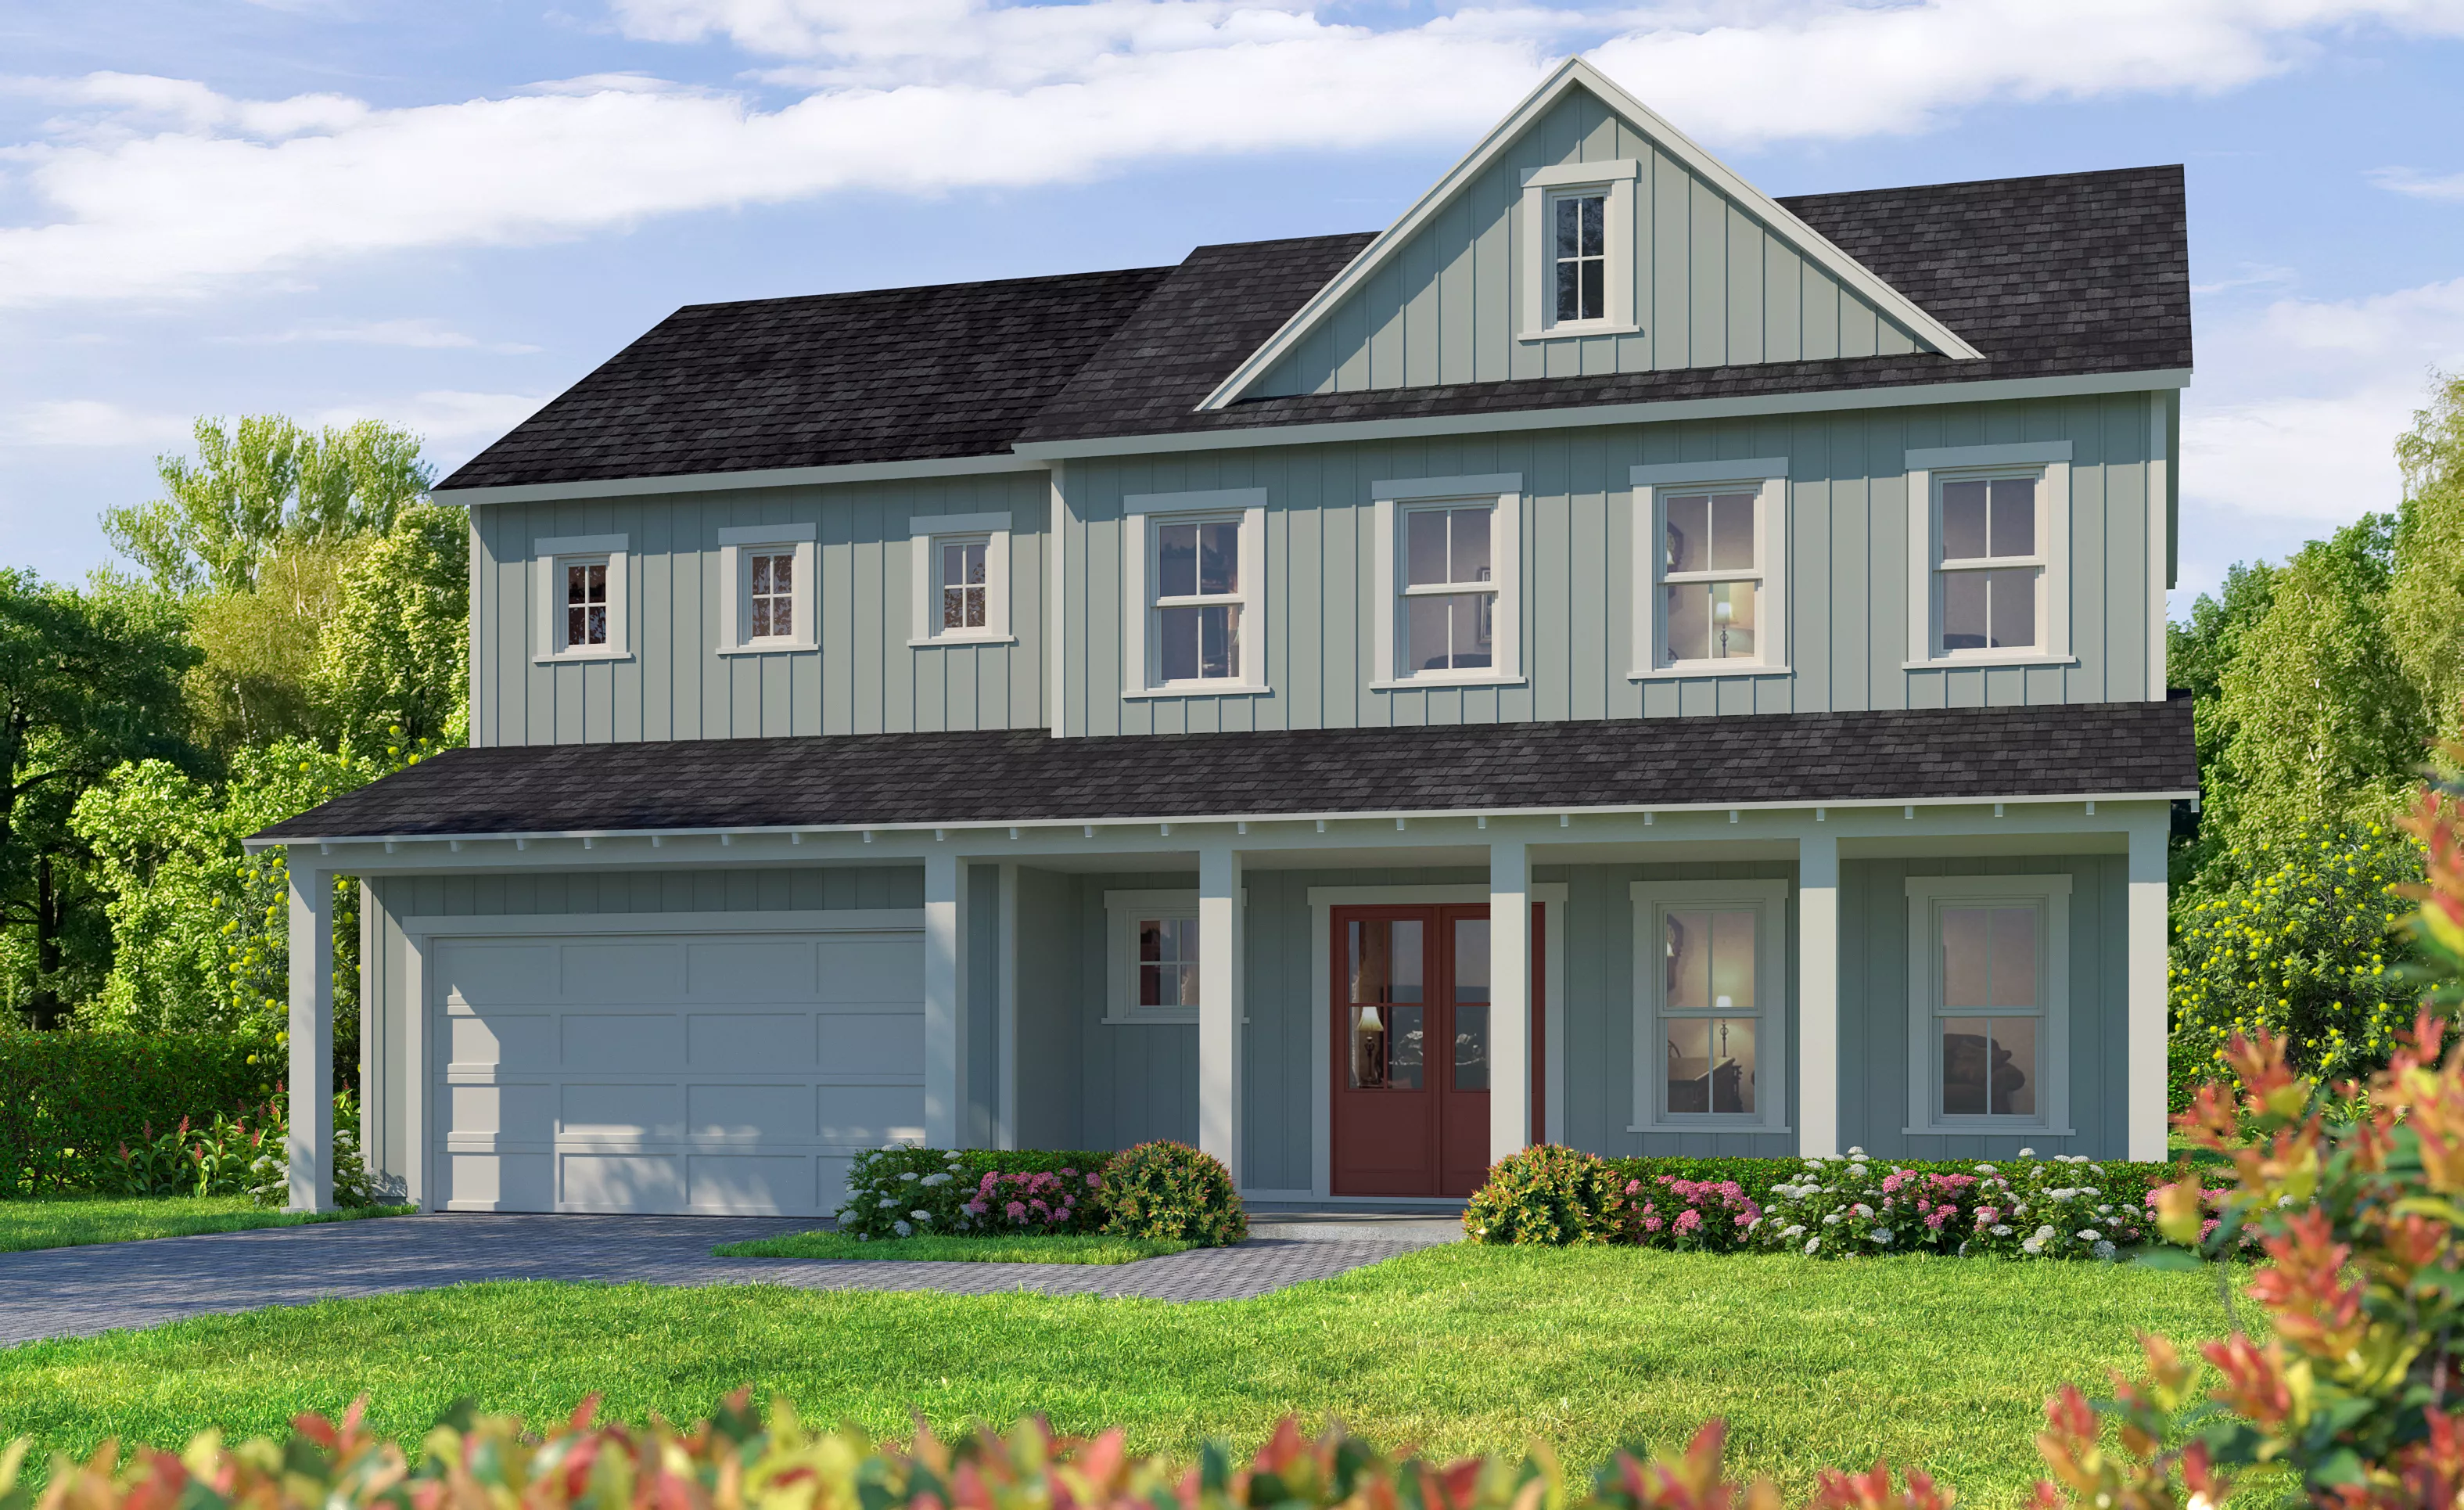

Jennings
The Jennings is a spacious two-story home that brings thoughtful design and everyday functionality together for families who want flexibility, comfort, and style. Featuring four bedrooms, three and a half bathrooms, a flex space, a game room, and a two-car garage with a tandem extension, this layout offers room to grow and room to gather.
Step into a dramatic two-story foyer that opens to a grand living area filled with natural light. The chef-inspired kitchen, complete with a walk-in pantry and central island, connects seamlessly to the dining and living rooms, making it ideal for entertaining or everyday meals. A covered lanai extends your living space outdoors, perfect for enjoying Florida’s beautiful weather.
Downstairs, the private master suite is your retreat, offering a spacious bedroom, a spa-like bath with dual vanities and a soaking tub, and a large walk-in closet. The nearby flex room can become your home office, playroom, or hobby space—whatever fits your lifestyle best.
Upstairs, a generous game room creates a fun and functional space for relaxation or play. Three additional bedrooms offer walk-in closets, with one enjoying its own en-suite bath—perfect for guests or older children. Bedrooms two and three share a full bath with double sinks.
Like all ICI Homes, the Jennings is built with high-performance energy efficiency and unmatched customization options. Our signature Build Outside the Box process means you can move walls, reimagine rooms, and personalize your home to meet your unique needs. From gourmet kitchens to custom-designed flex spaces, we’ll help you create a home that truly reflects your vision.
With over 45 years of experience and a 95% customer recommendation score, ICI Homes is proud to build award-winning homes across Florida. The Jennings offers modern design, spacious living, and the ability to make it yours—inside and out.
The Jennings, Available in These Communities

Weslyn Park at Sunbridge
Custom Build
Custom Build
St. Cloud, Florida
Mortgage Calculator
Calculate Your Mortgage Payment
Results
Monthly Payment Amount by Term
Enter your numbers and press Calculate to see your payment breakdown.