




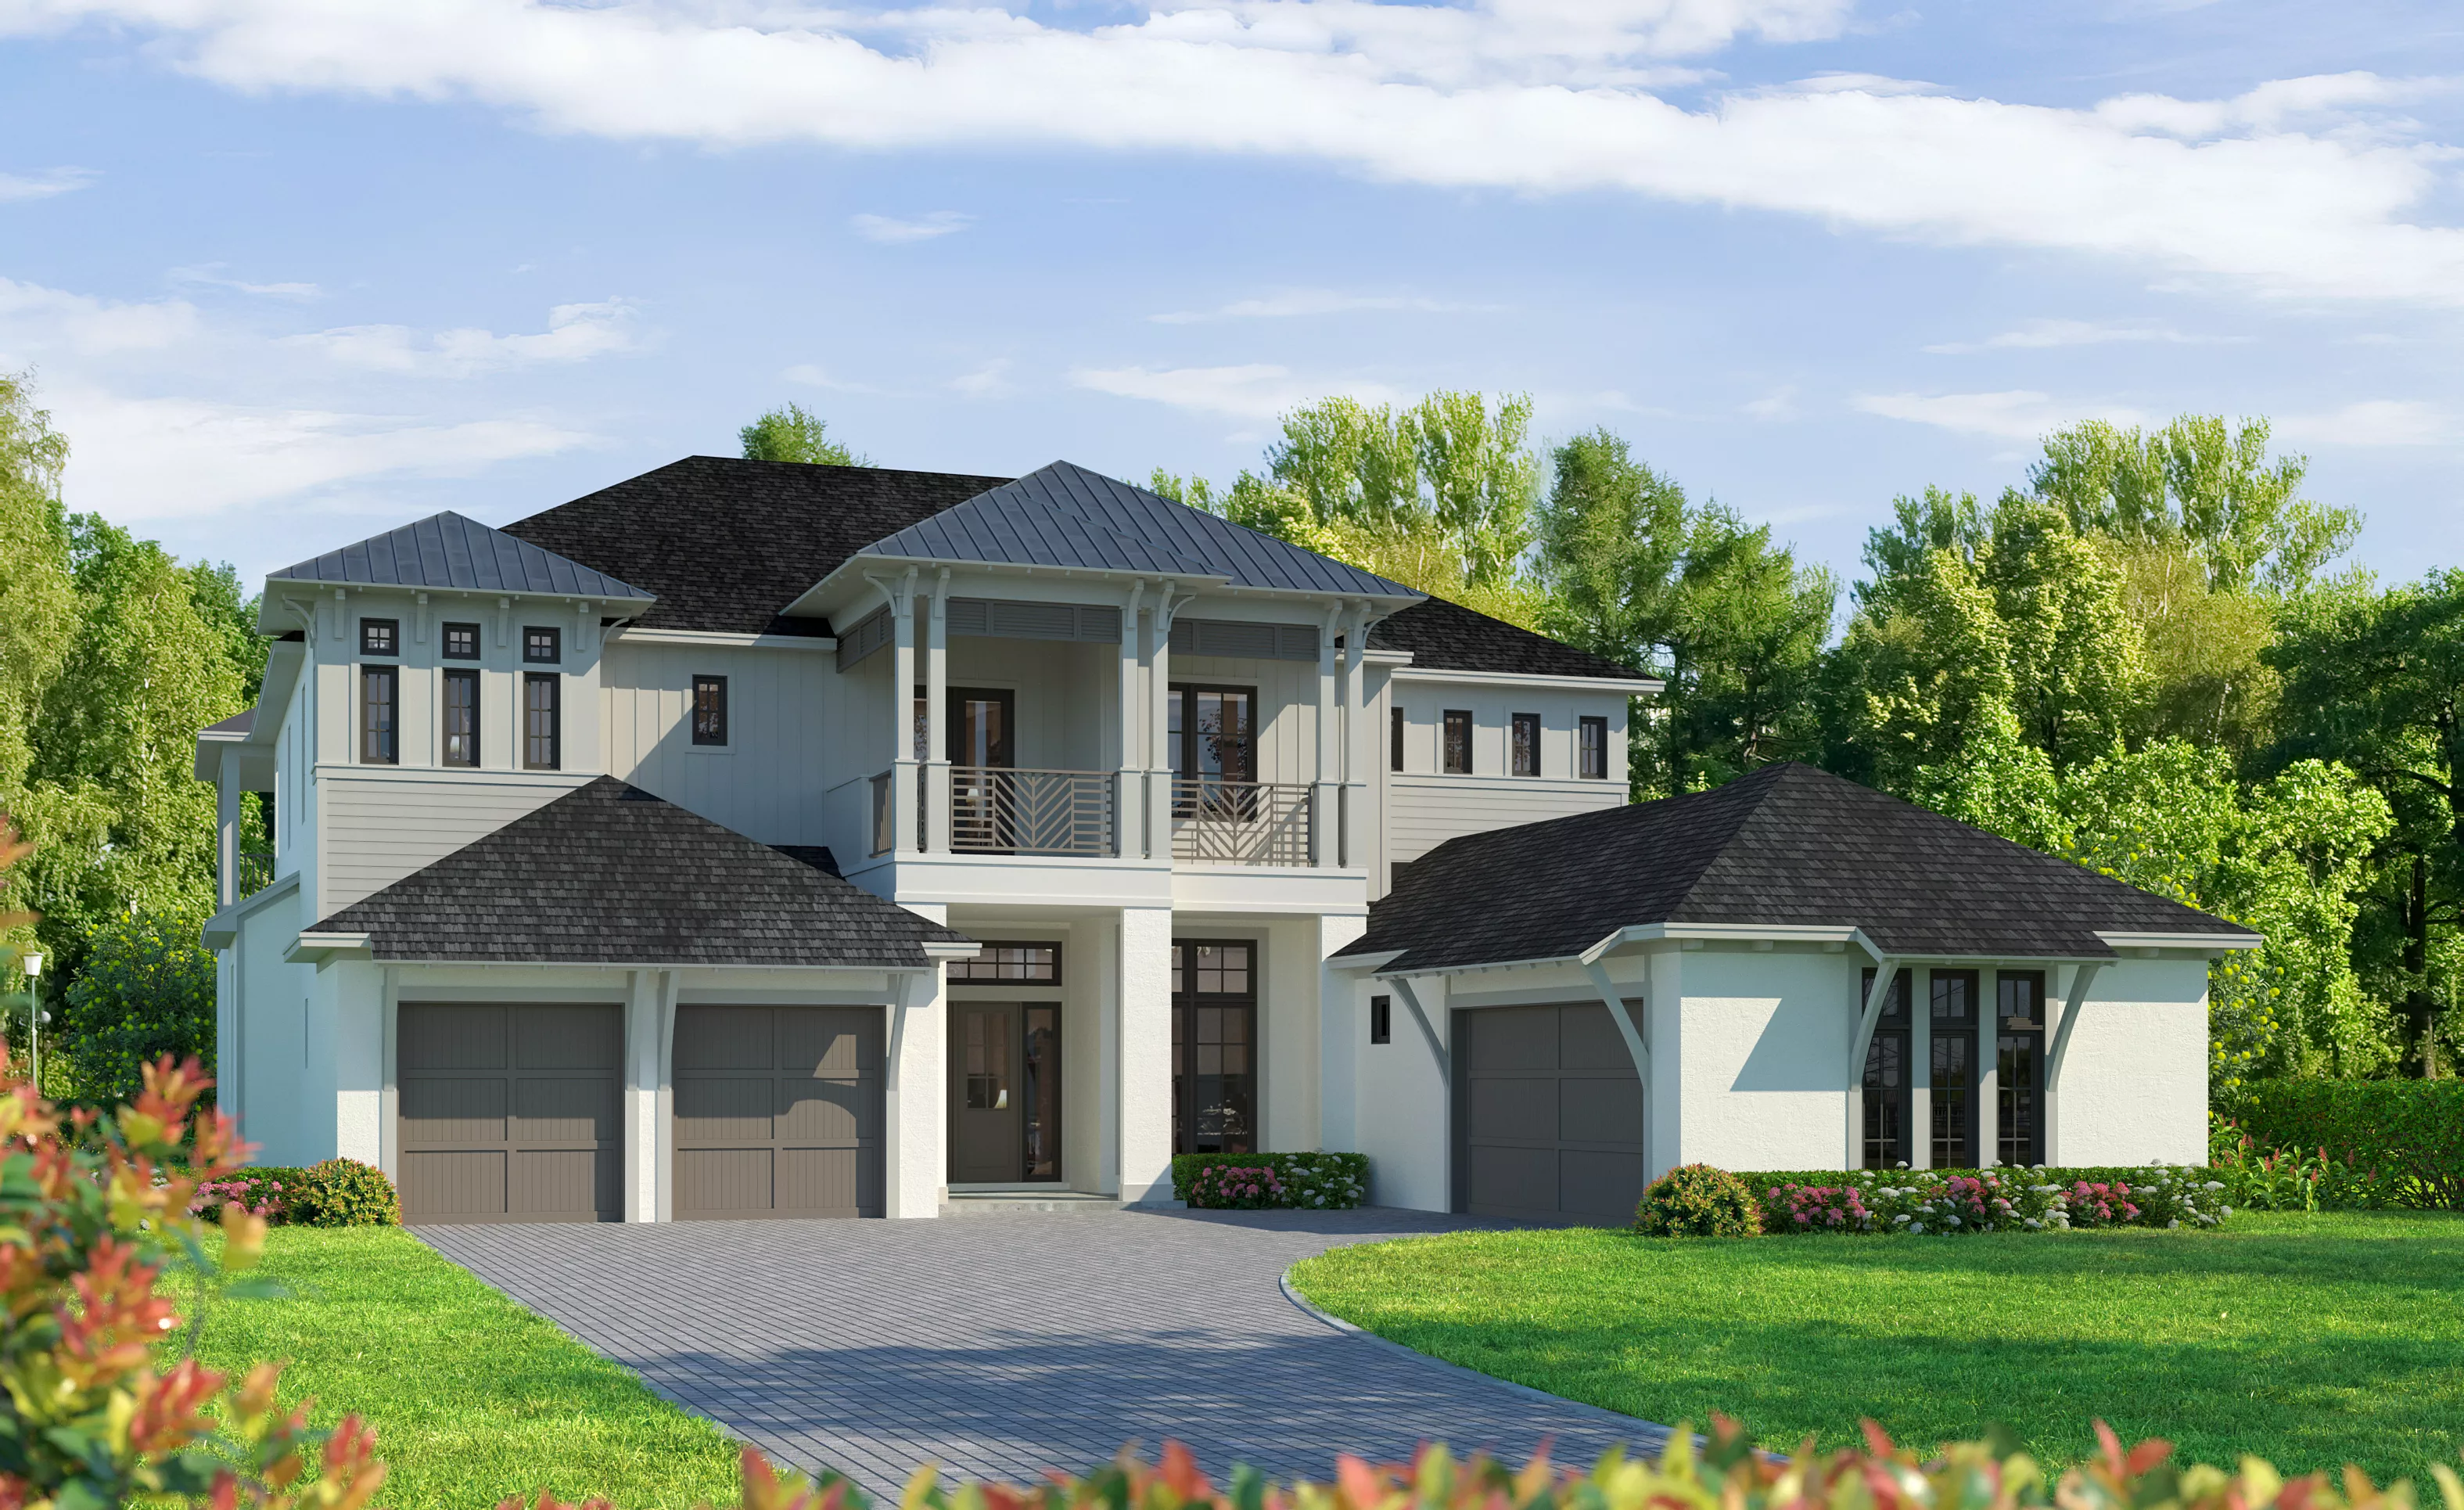
St. Thomas
Designed for those who want it all, the St. Thomas is a grand two-story estate home that blends striking coastal architecture with exceptional everyday livability. With more than 6,500 square feet of total space, this expansive design offers five bedrooms, five full baths, two half baths, and a four-car garage configuration with separate two-car and one-car garages plus room for an optional fourth bay.
The first floor is centered around an impressive open-concept living area where the gourmet kitchen, dining space, and large gathering room flow seamlessly together. A spacious island kitchen with hidden pantry creates the perfect hub for entertaining, while oversized sliding glass doors open to the covered lanai and cabana, extending your living space outdoors. A private owner’s suite offers a luxurious retreat with dual walk-in closets and a spa-inspired bath. Also on the first floor is a secondary guest suite, ideal for visitors or multigenerational living.
Upstairs, three additional bedrooms each enjoy access to full baths, along with a large bonus room that can flex as a media room, game room, fitness space, or private lounge. Front and rear covered balconies add even more places to relax and enjoy the view, bringing a true Florida lifestyle feel to the design.
As with every ICI Homes floor plan, the St. Thomas can be personalized around the way you live. From expanding spaces to reimagining layouts, our in-house architects and designers can help bring your vision to life.
The St. Thomas, Available in These Communities
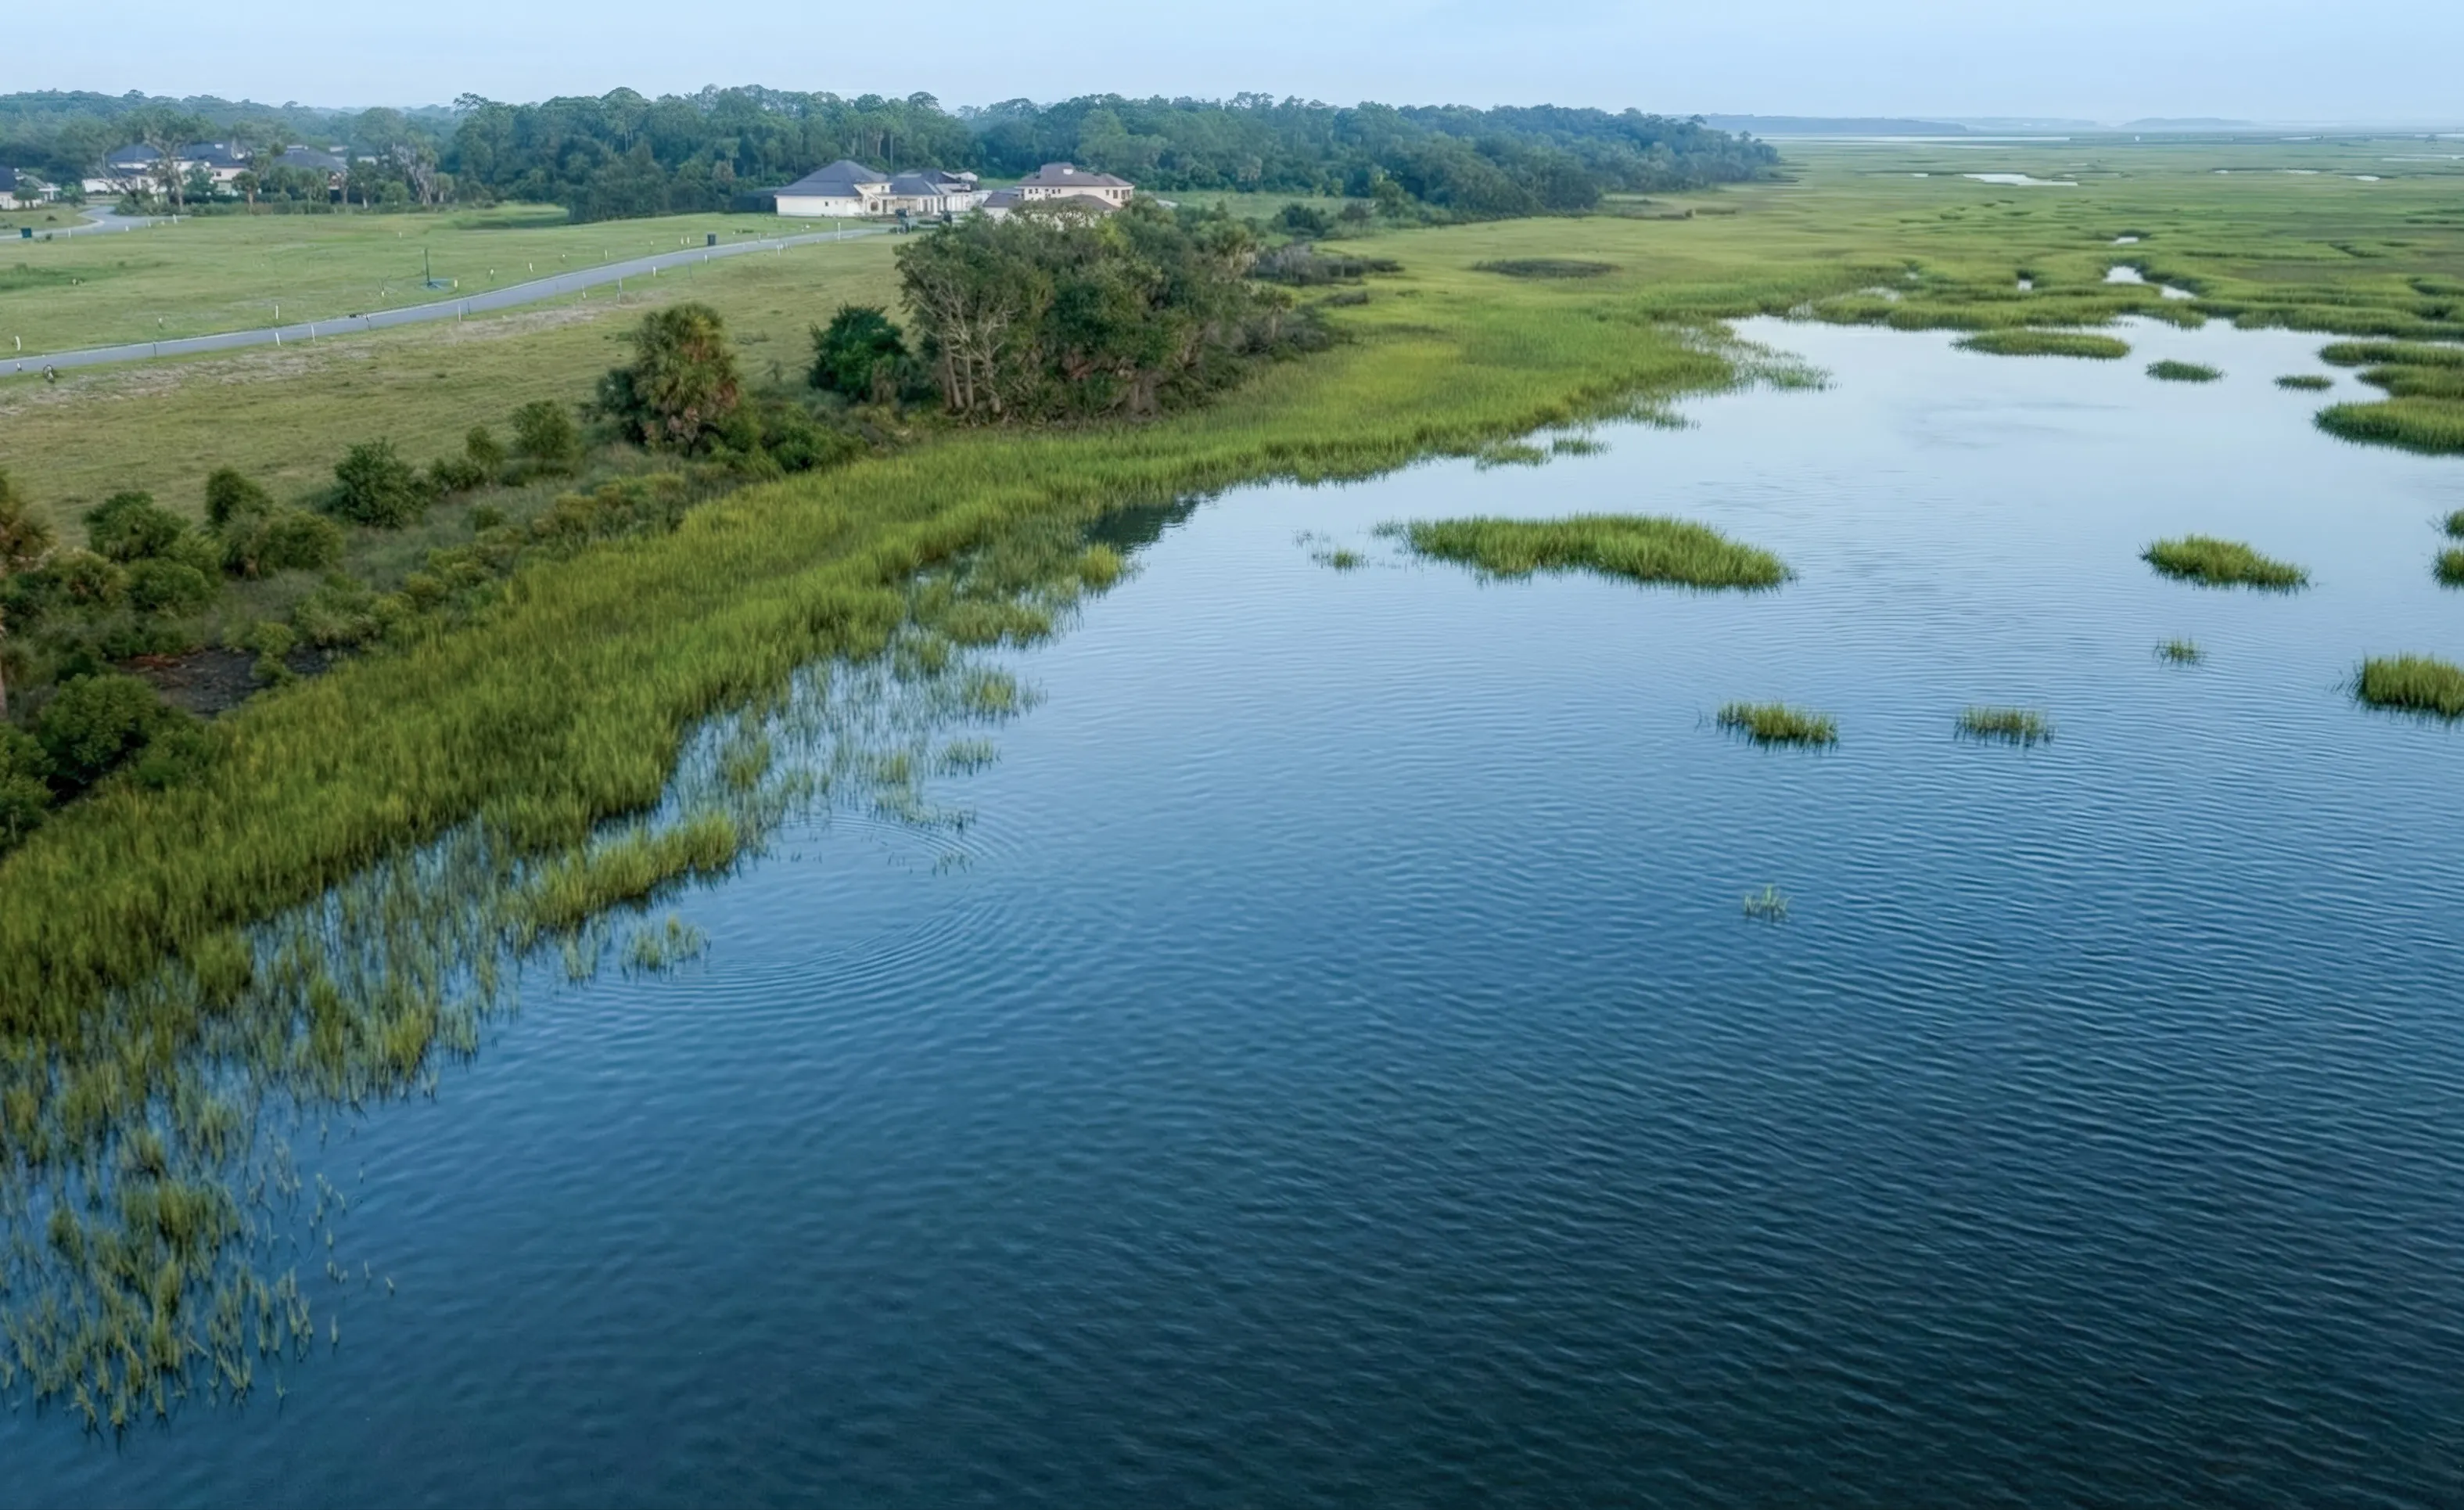
Madeira at St Augustine
Custom Build
Custom Build
St. Augustine, Florida
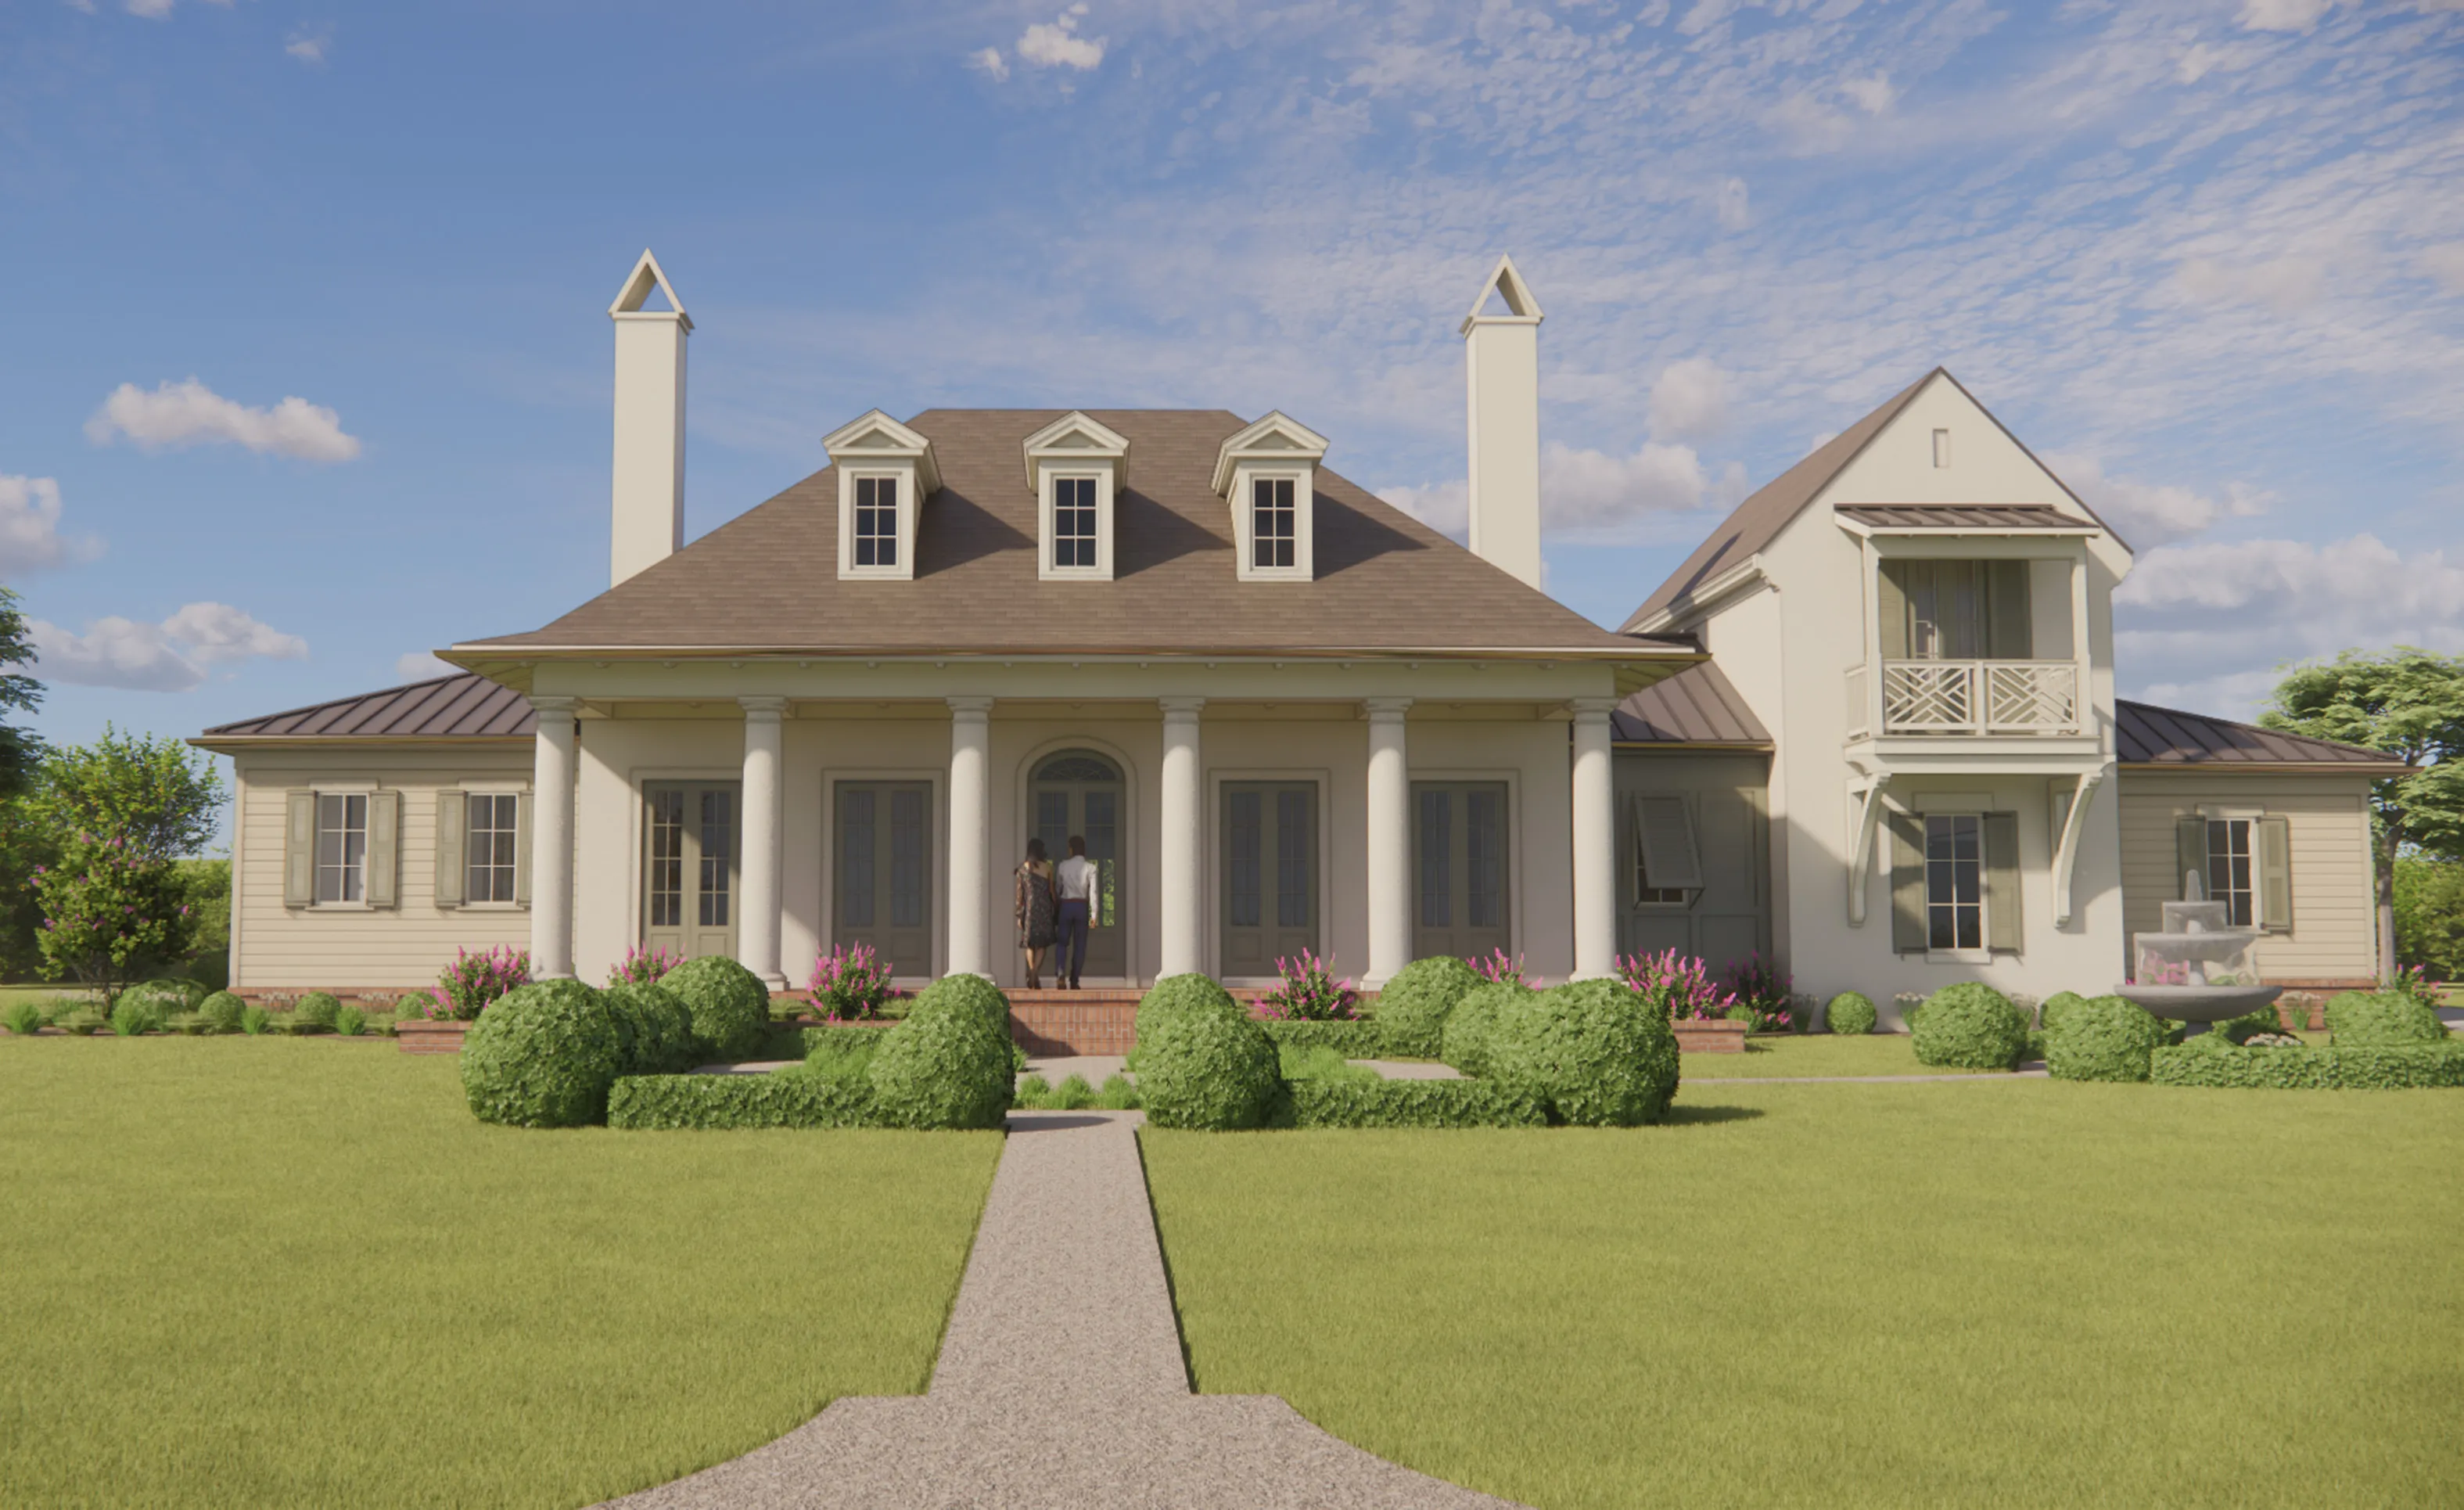
Glen Kernan Estate Home Packages in Glen Kernan
Custom Build
Custom Build
Jacksonville, Florida
Mortgage Calculator
Calculate Your Mortgage Payment
Results
Monthly Payment Amount by Term
Enter your numbers and press Calculate to see your payment breakdown.