




Cotta
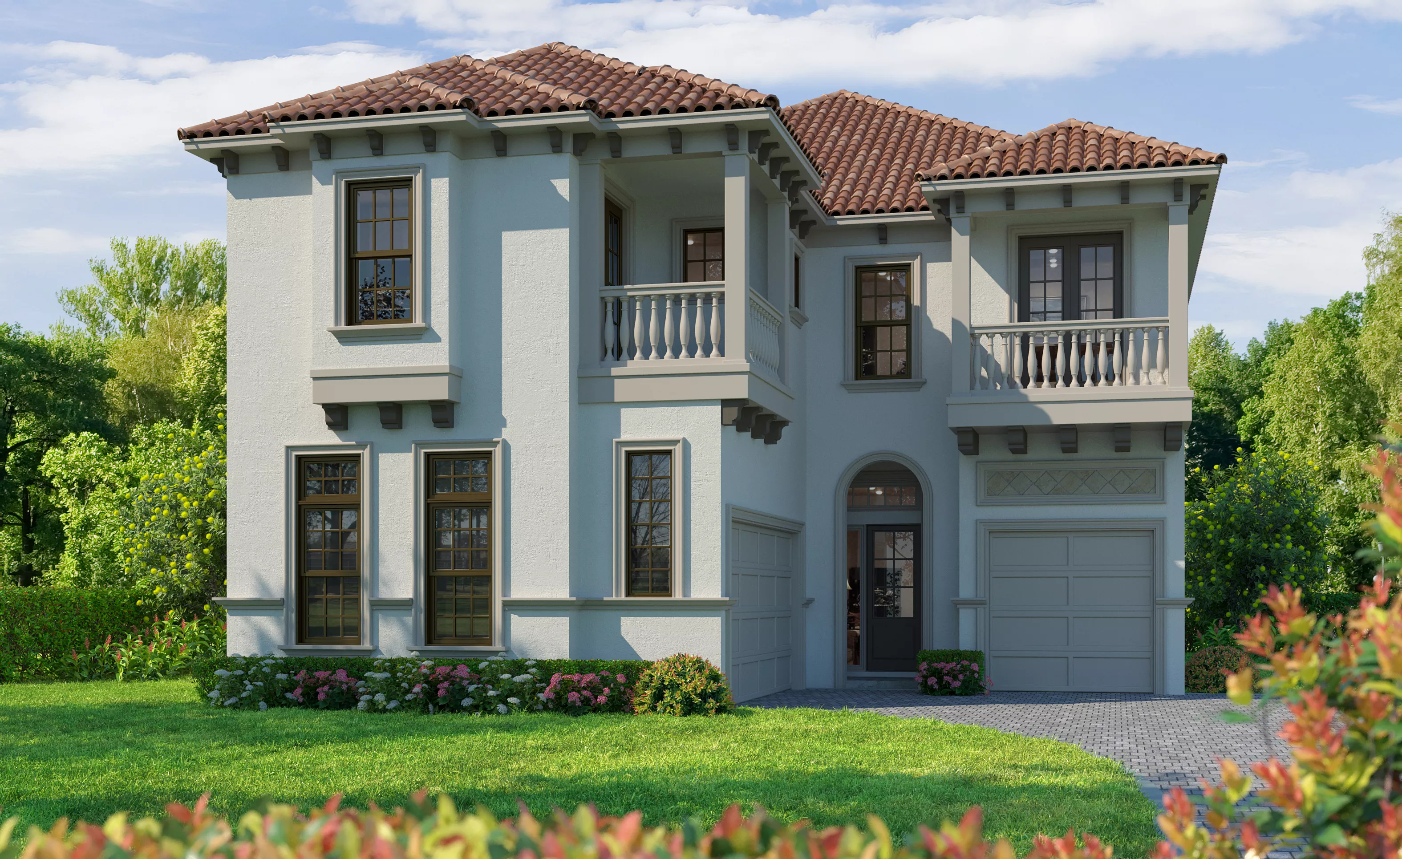
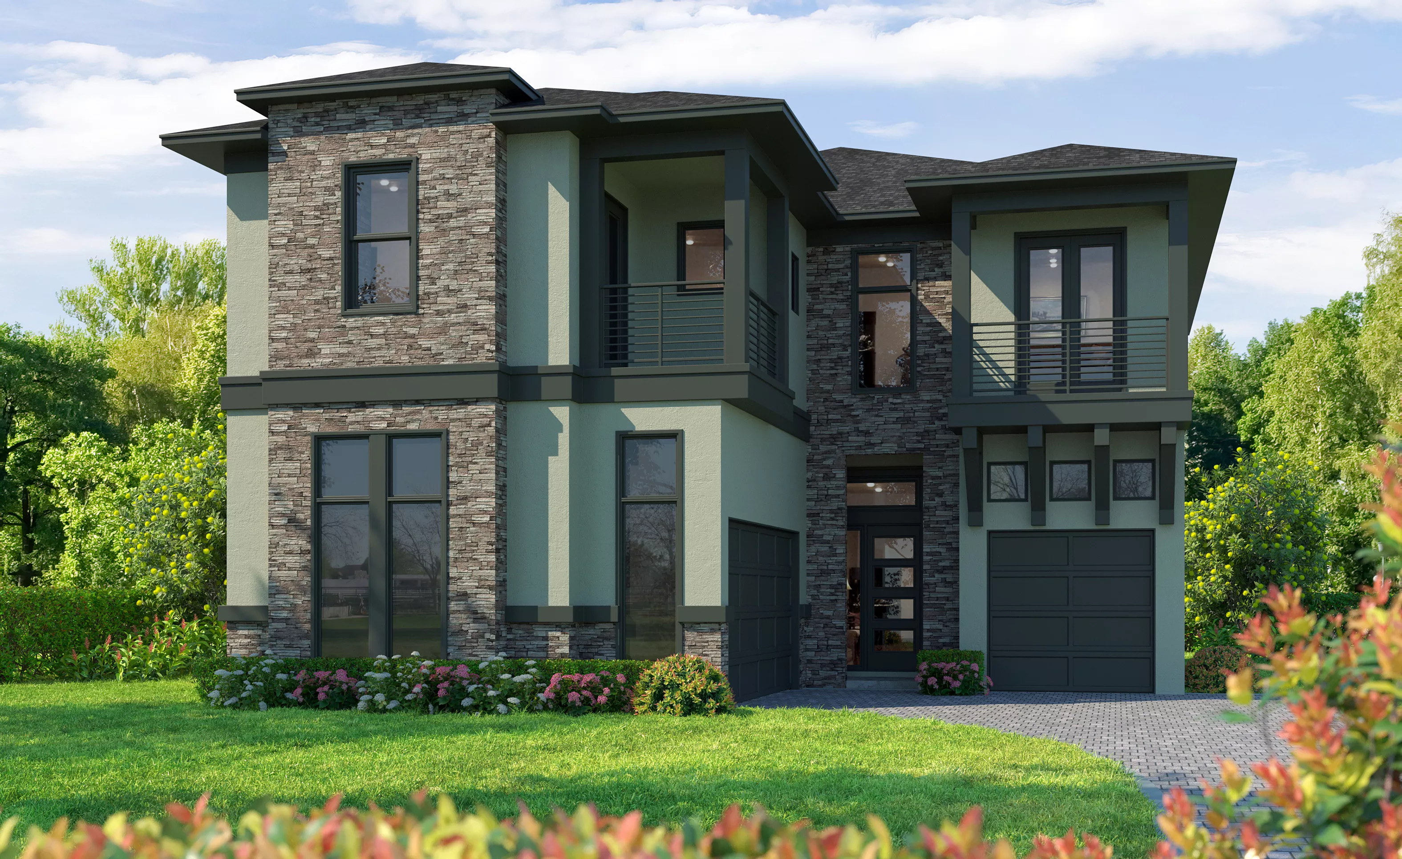
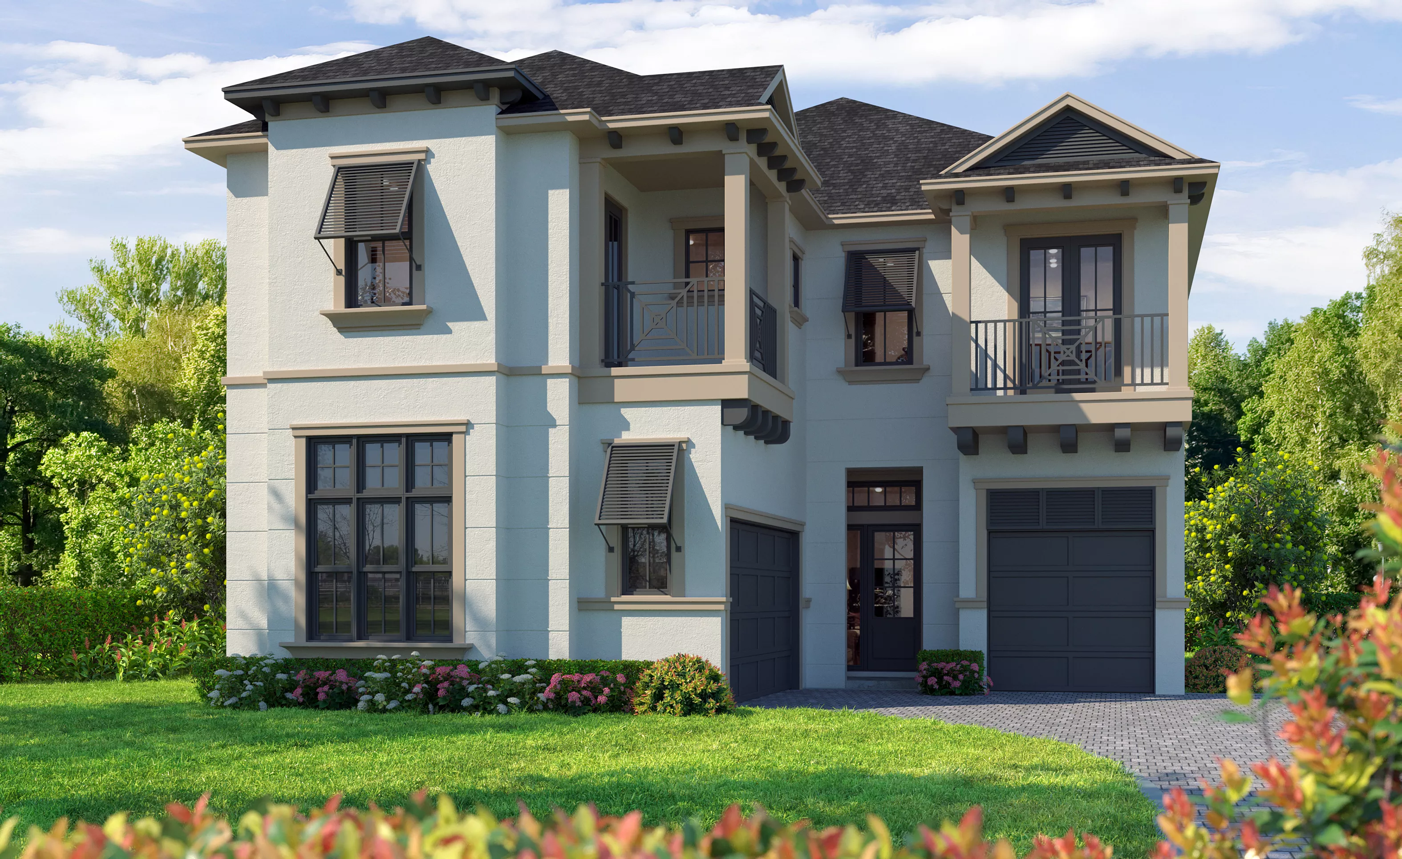
Welcome to the Cotta, a thoughtfully designed home that blends modern comfort with versatile living spaces across a well-planned two-story layout. Featuring three bedrooms, three-and-a-half baths, a game room, and a flex space, this floor plan offers both functionality and room to grow.
The main living areas are designed to create a seamless flow between gathering spaces, making everyday living and entertaining feel effortless. The open-concept layout connects the living room, dining area, and kitchen, providing a central hub for connection and activity.
Upstairs, the oversized owner’s suite serves as a true retreat, offering a spacious bedroom layout and a sense of privacy away from the main living areas. This level also features additional living space, including a game room that opens to a private balcony—perfect for enjoying fresh air and extending your living space outdoors.
Bedroom three also features its own balcony access, adding charm and an elevated living experience. A flexible layout allows for personalization, with the option to add a fourth bedroom to accommodate guests or growing households. The flex space on the main level provides even more versatility, ideal for a home office, hobby room, or additional lounge area.
The Cotta also includes a two-car garage with a dedicated golf cart bay, with the option to convert this space into a private study for added functionality. With its smart design, multiple living areas, and unique indoor-outdoor connections, the Cotta offers a dynamic and comfortable living experience tailored to a variety of lifestyles.
The Cotta, Available in These Communities

Oasis at Hammock Dunes
Custom Build
Custom Build
Palm Coast, Florida
Mortgage Calculator
Calculate Your Mortgage Payment
Results
Monthly Payment Amount by Term
Enter your numbers and press Calculate to see your payment breakdown.